154 Rue Letellier, Boisbriand, QC J7G5K2 $595,000
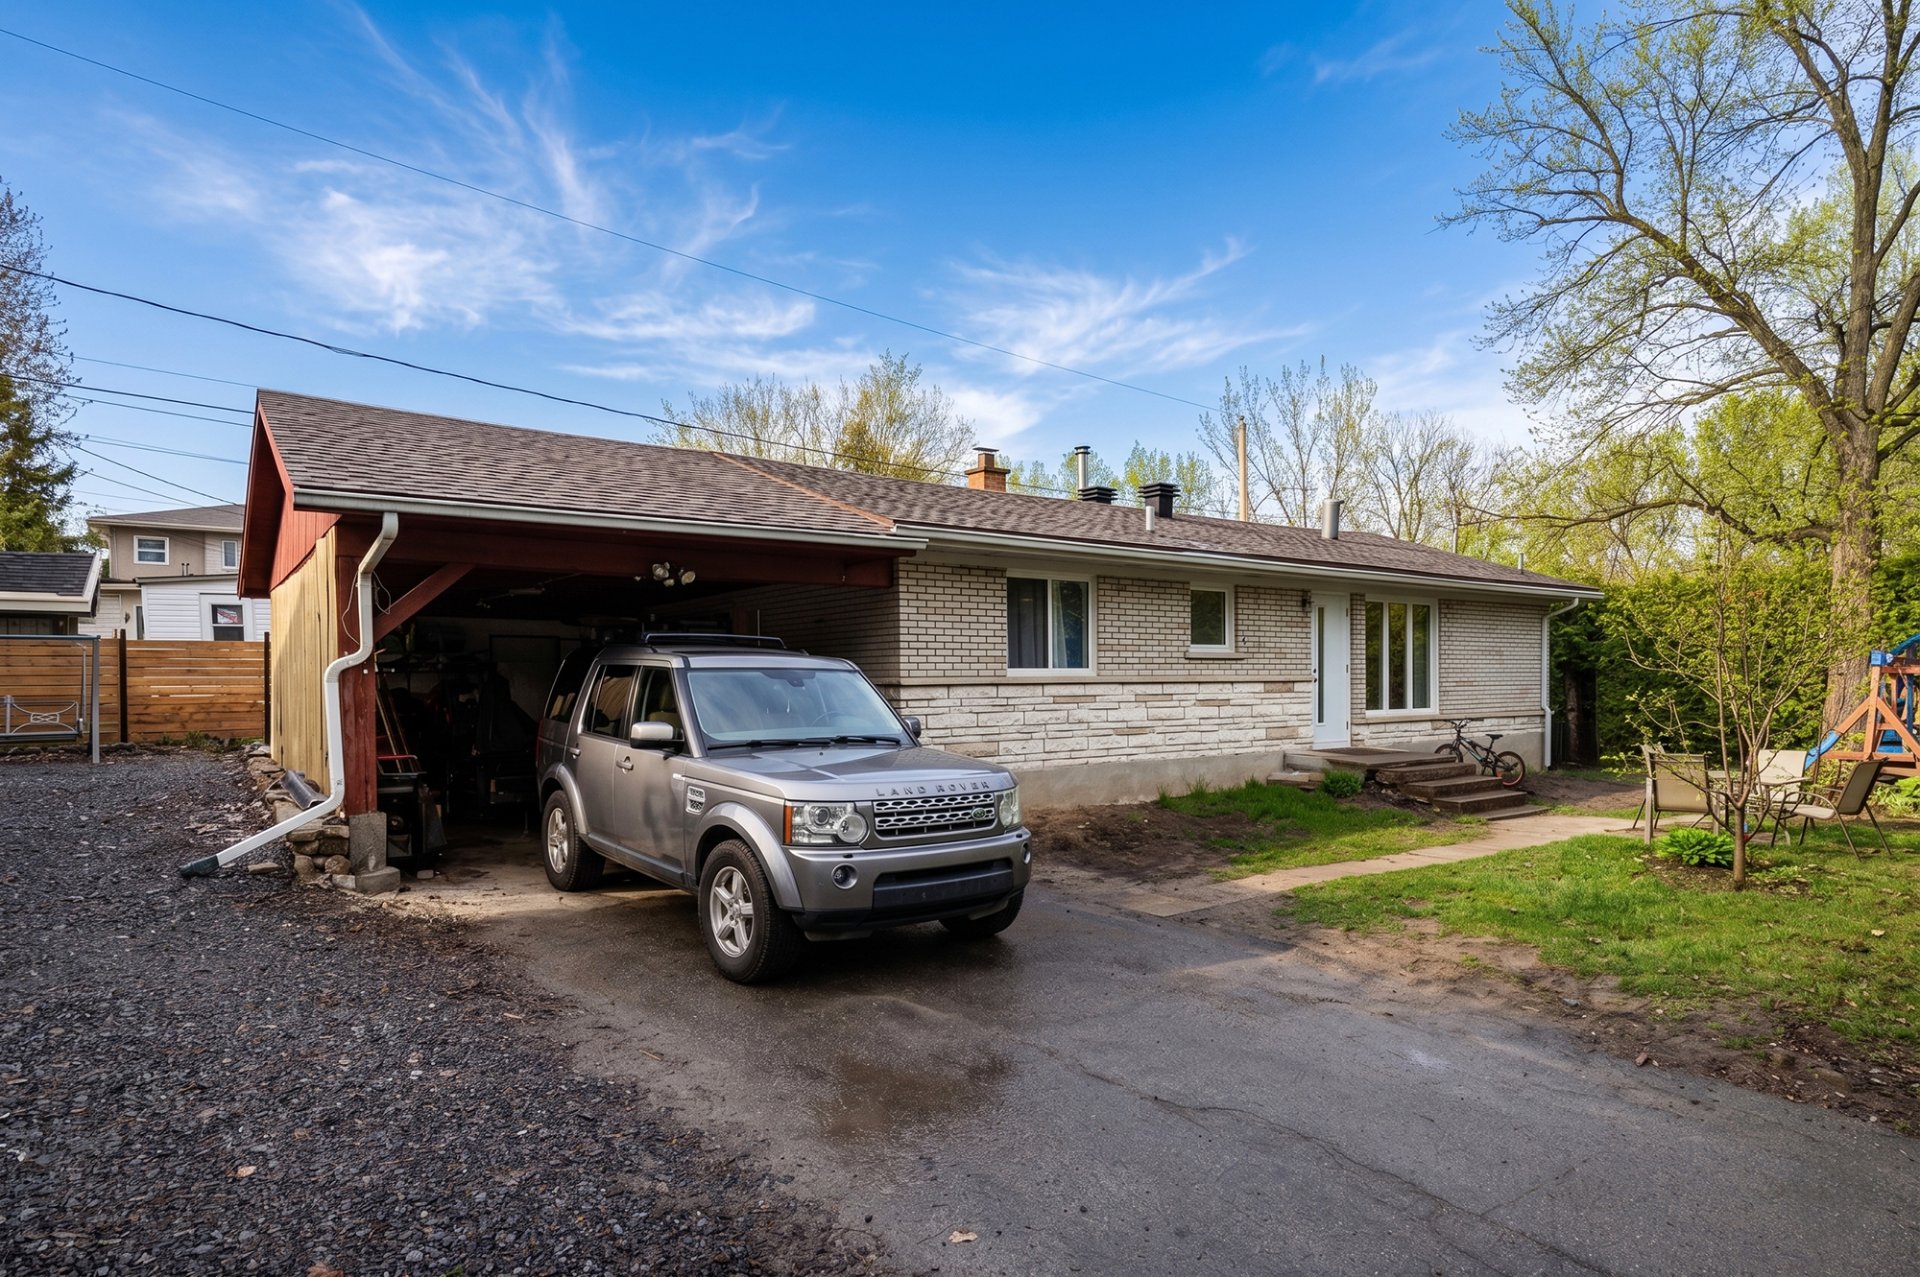
Frontage
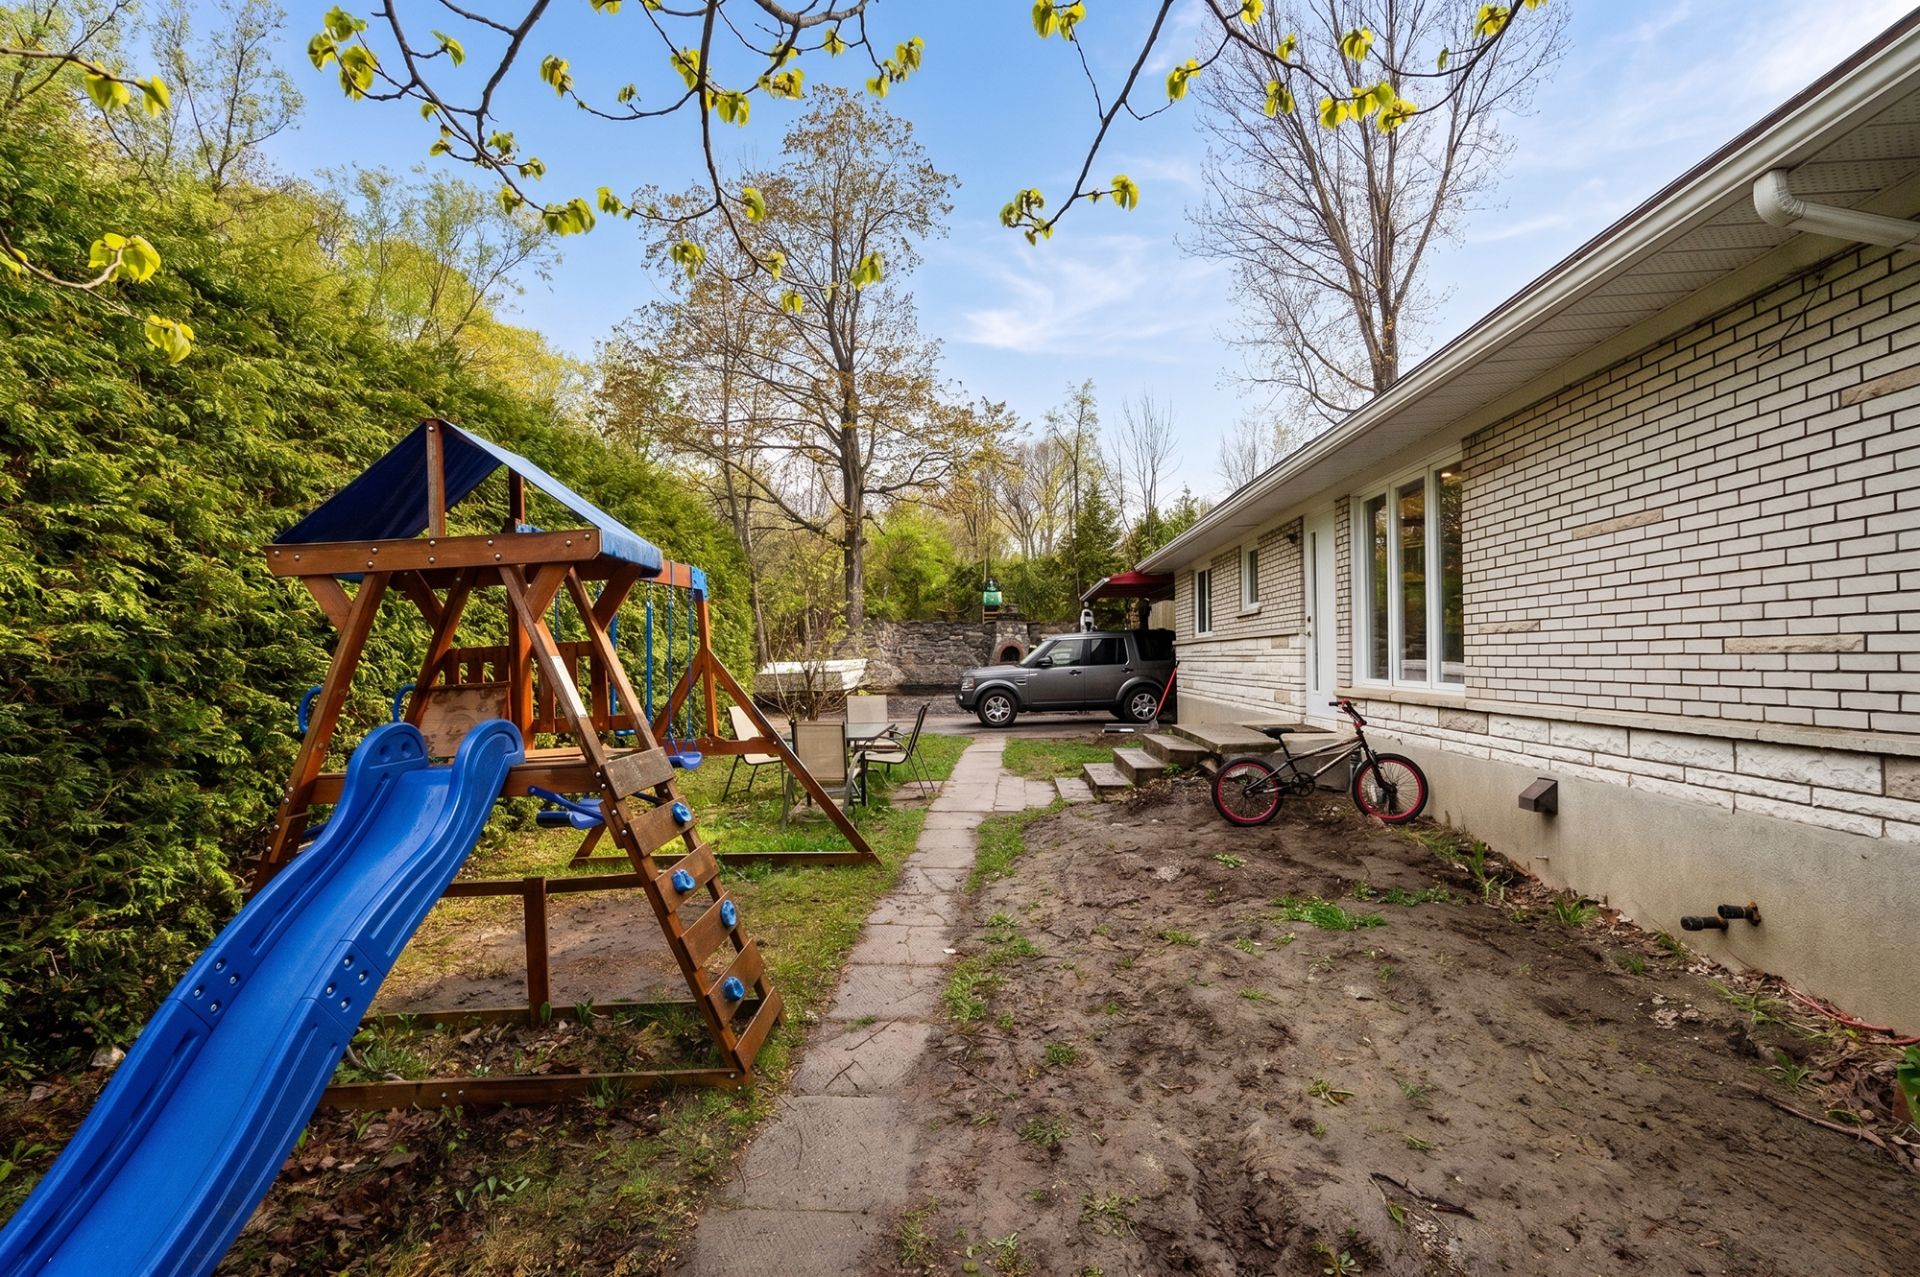
Frontage
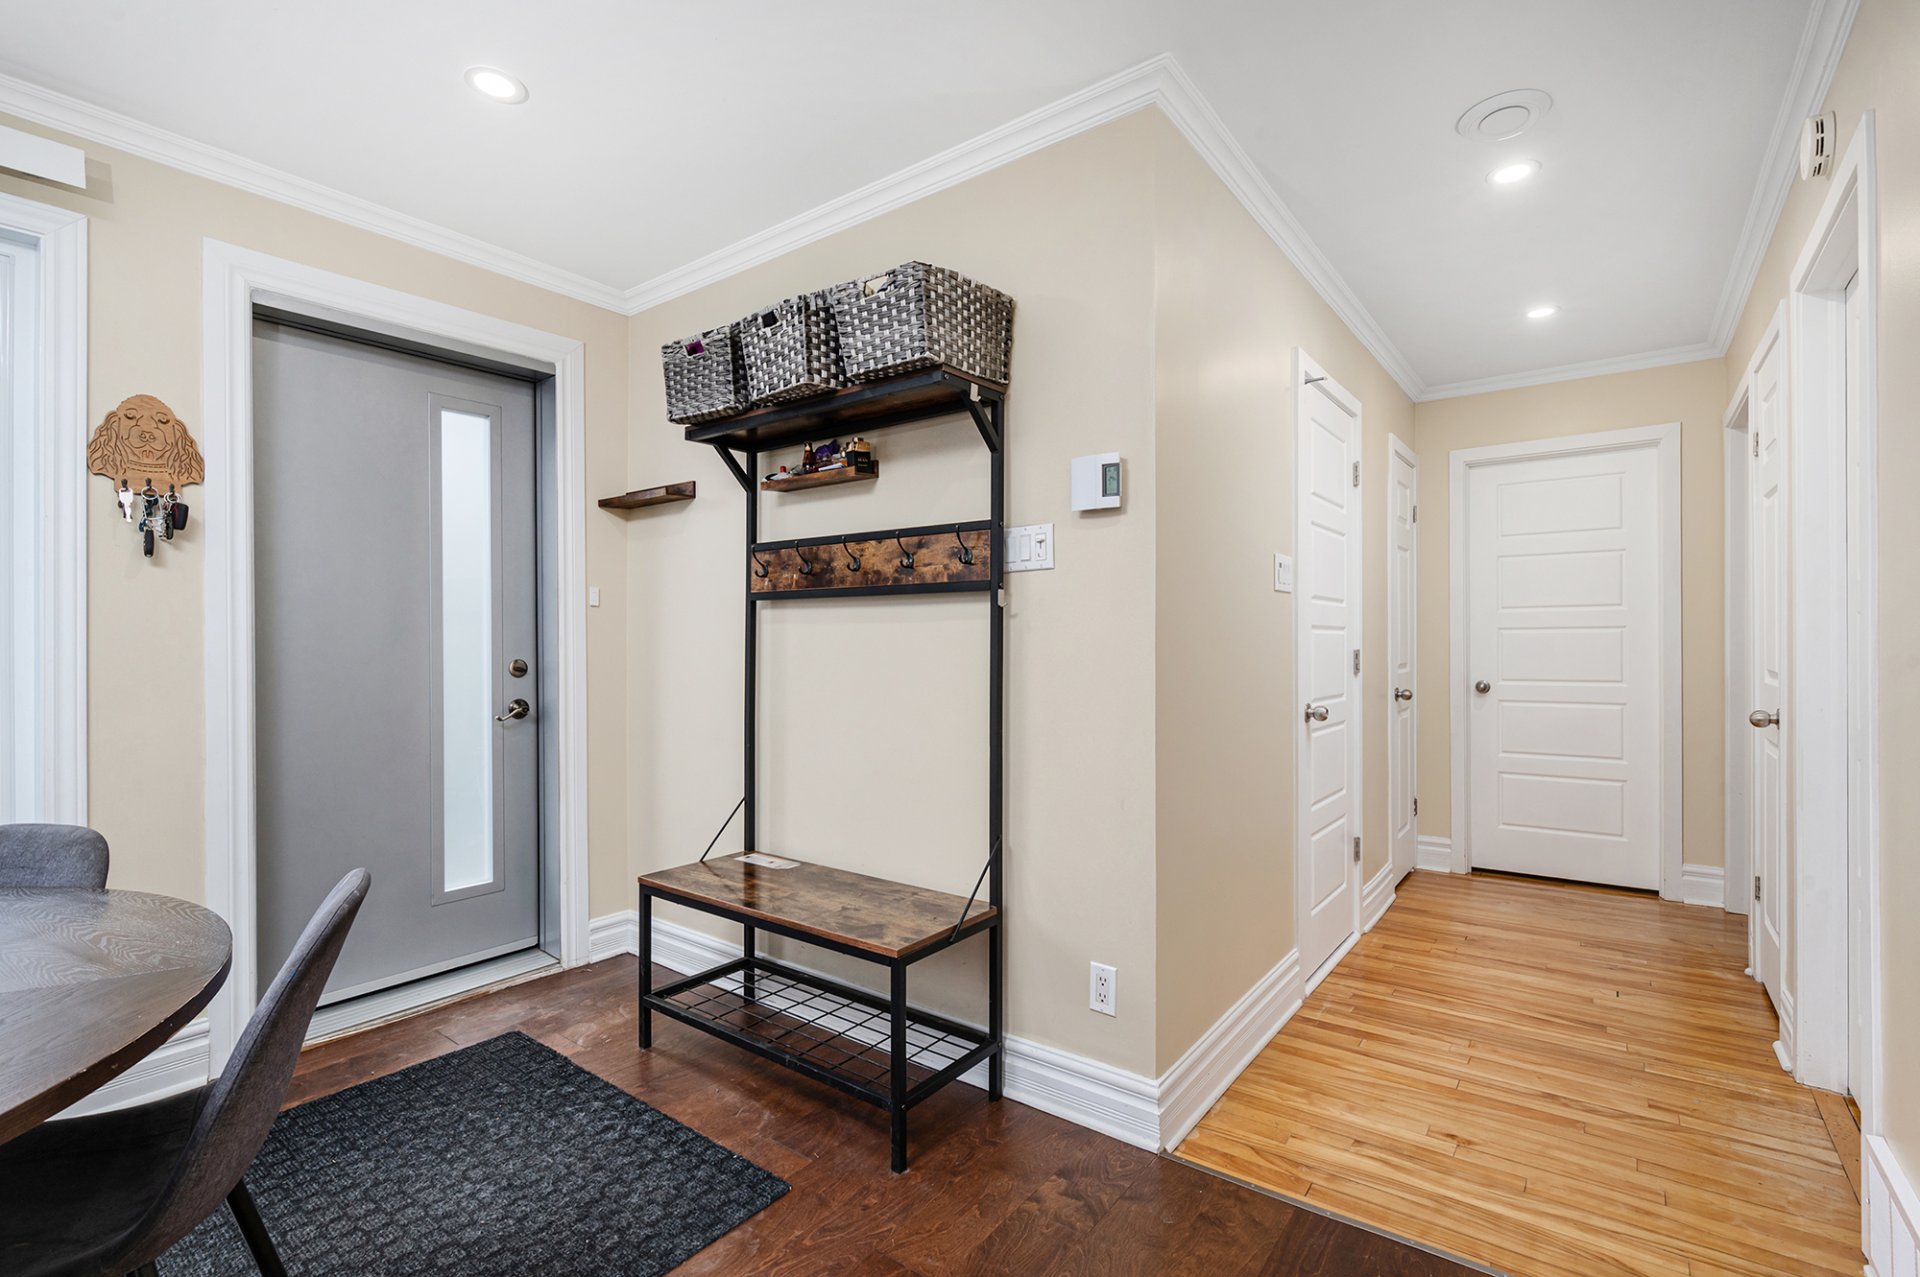
Hallway
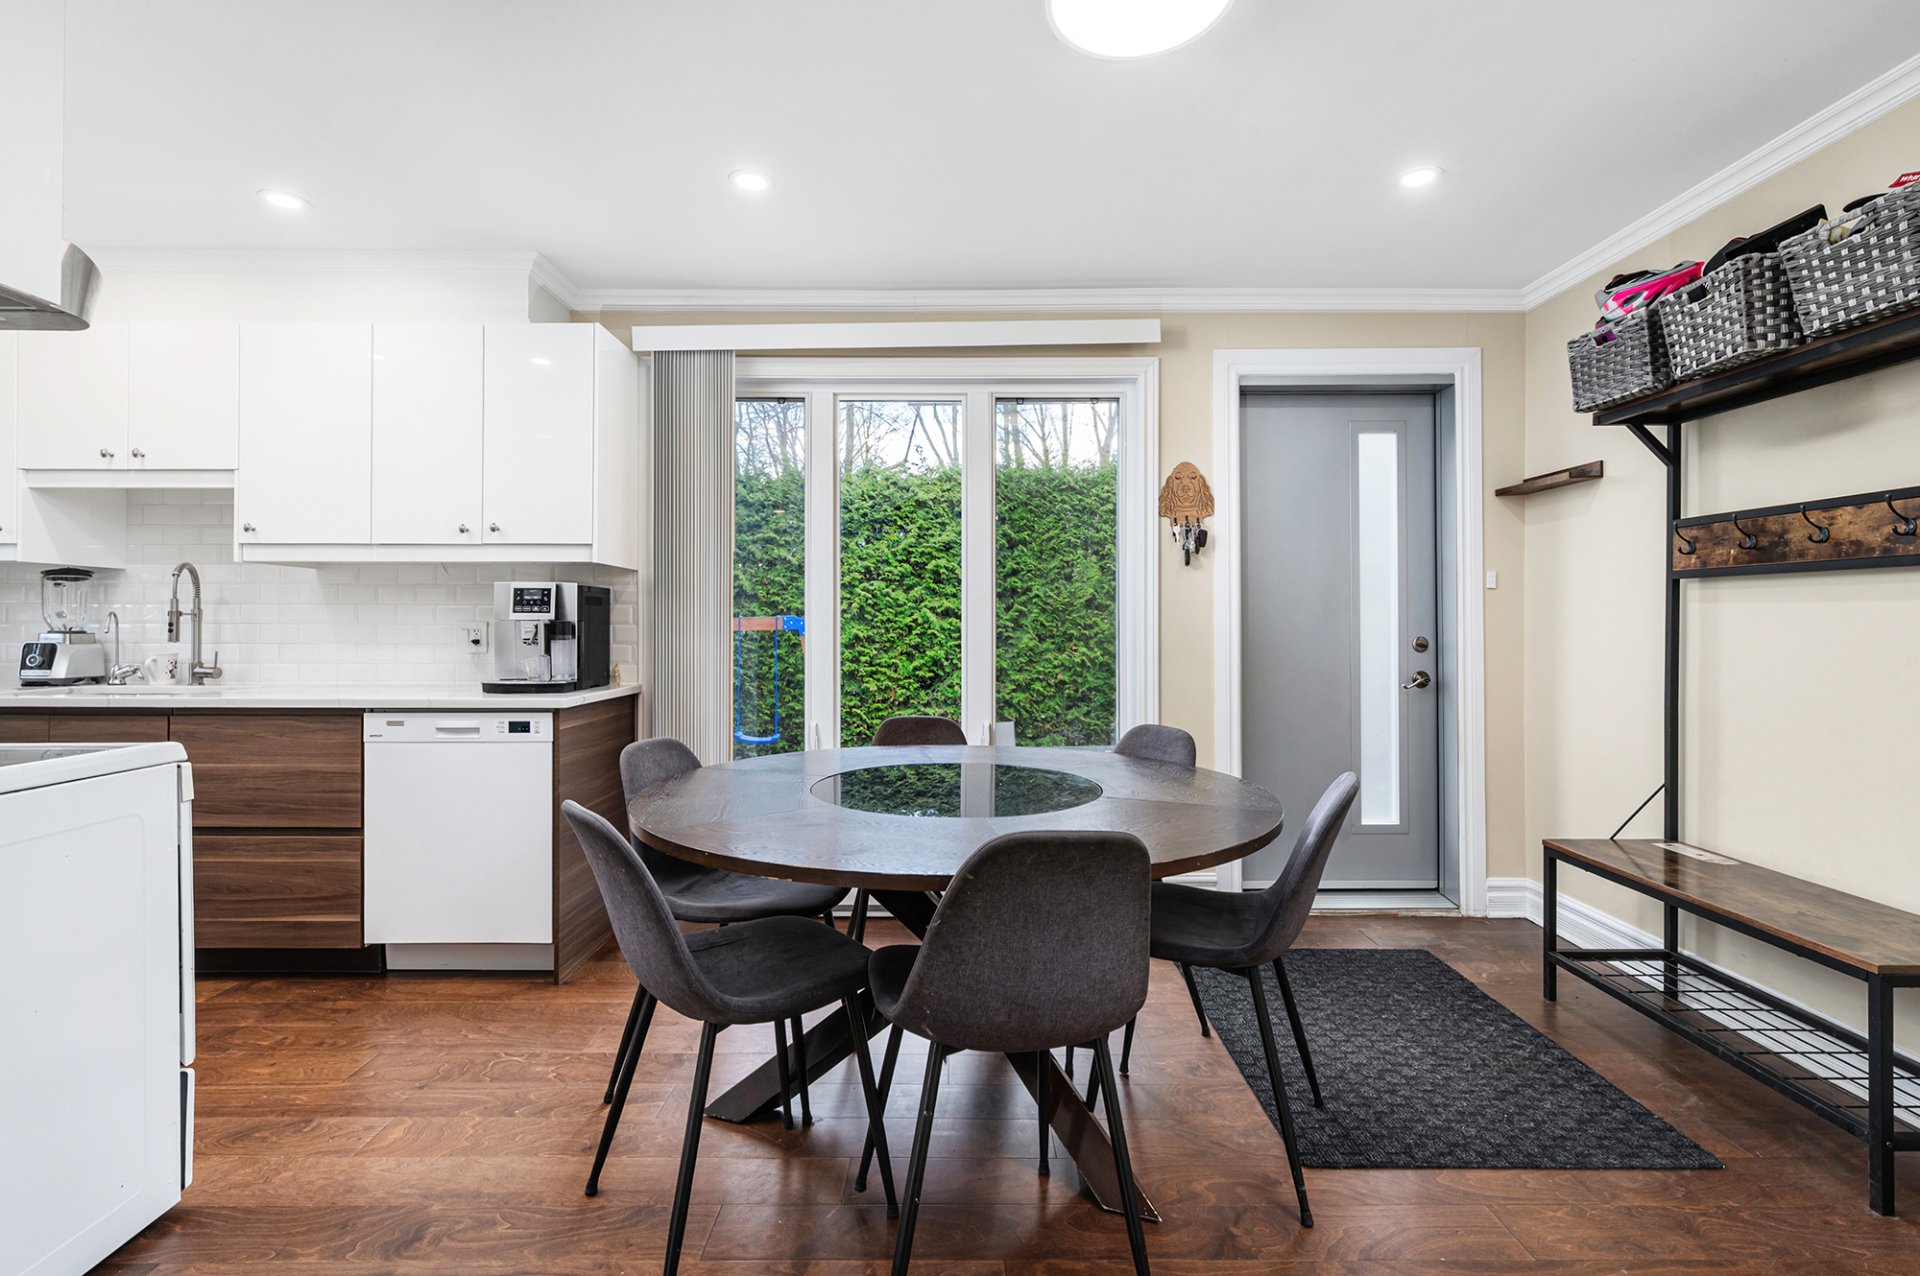
Dining room
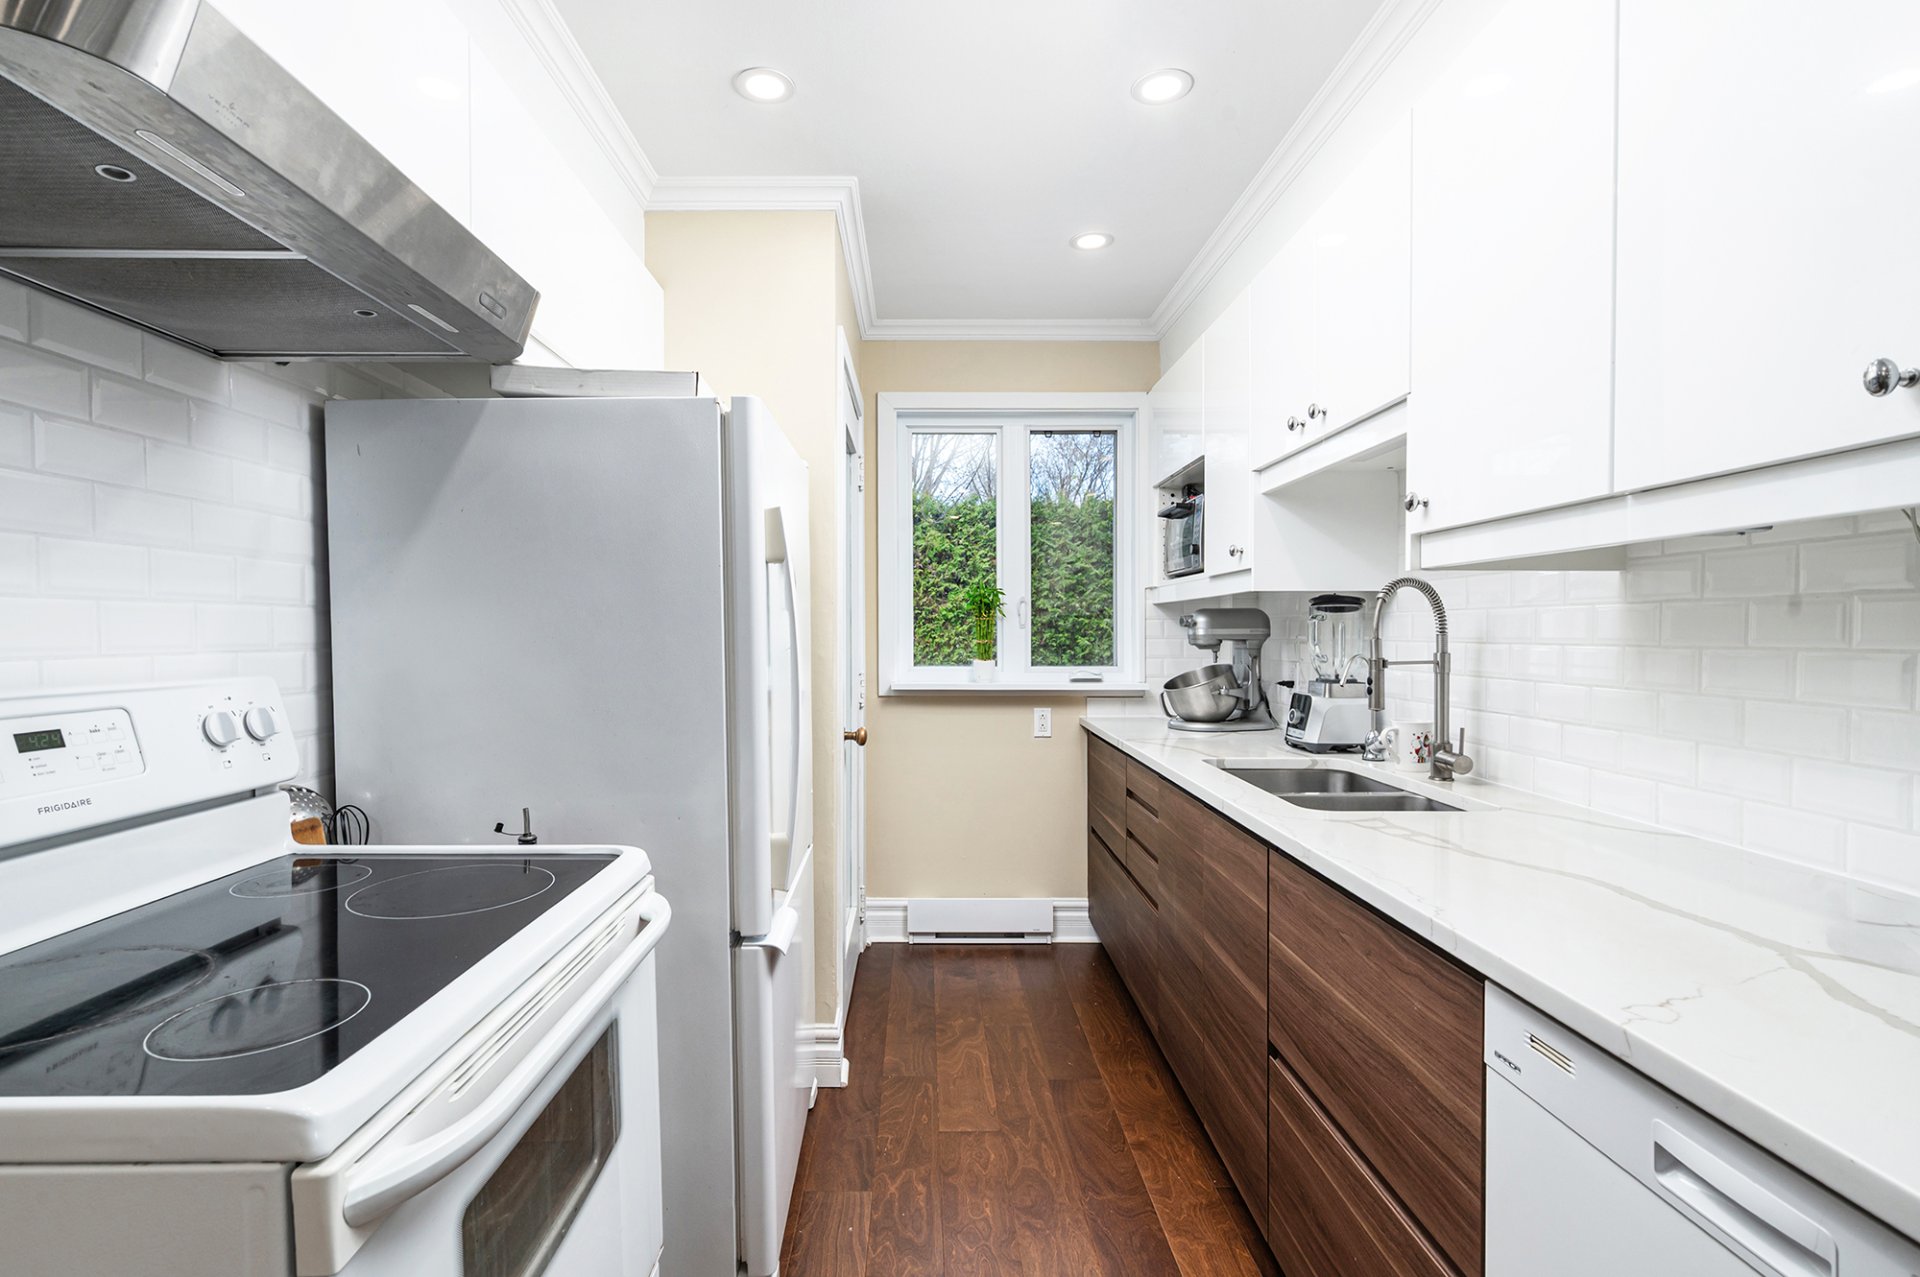
Kitchen
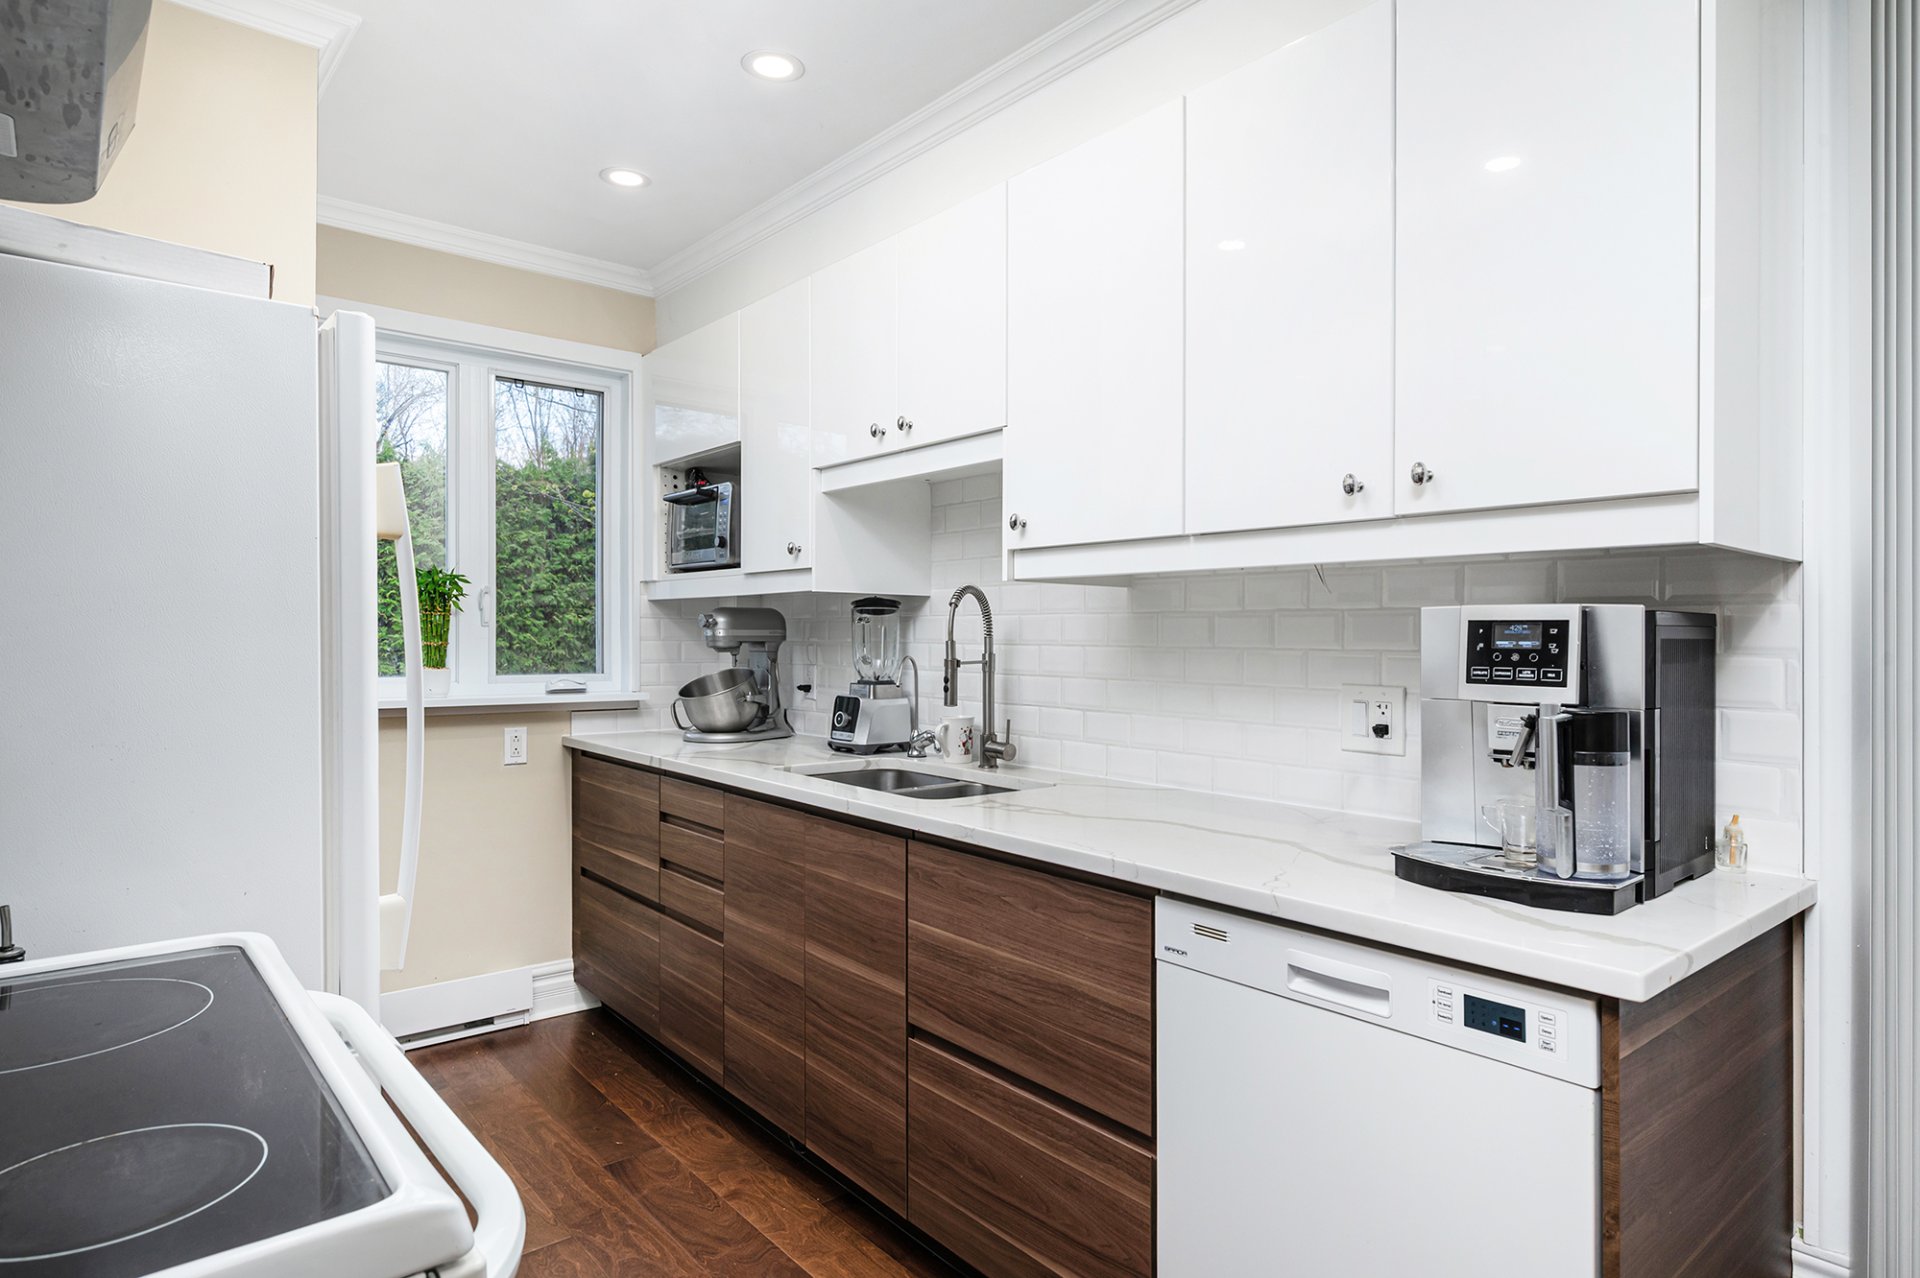
Kitchen
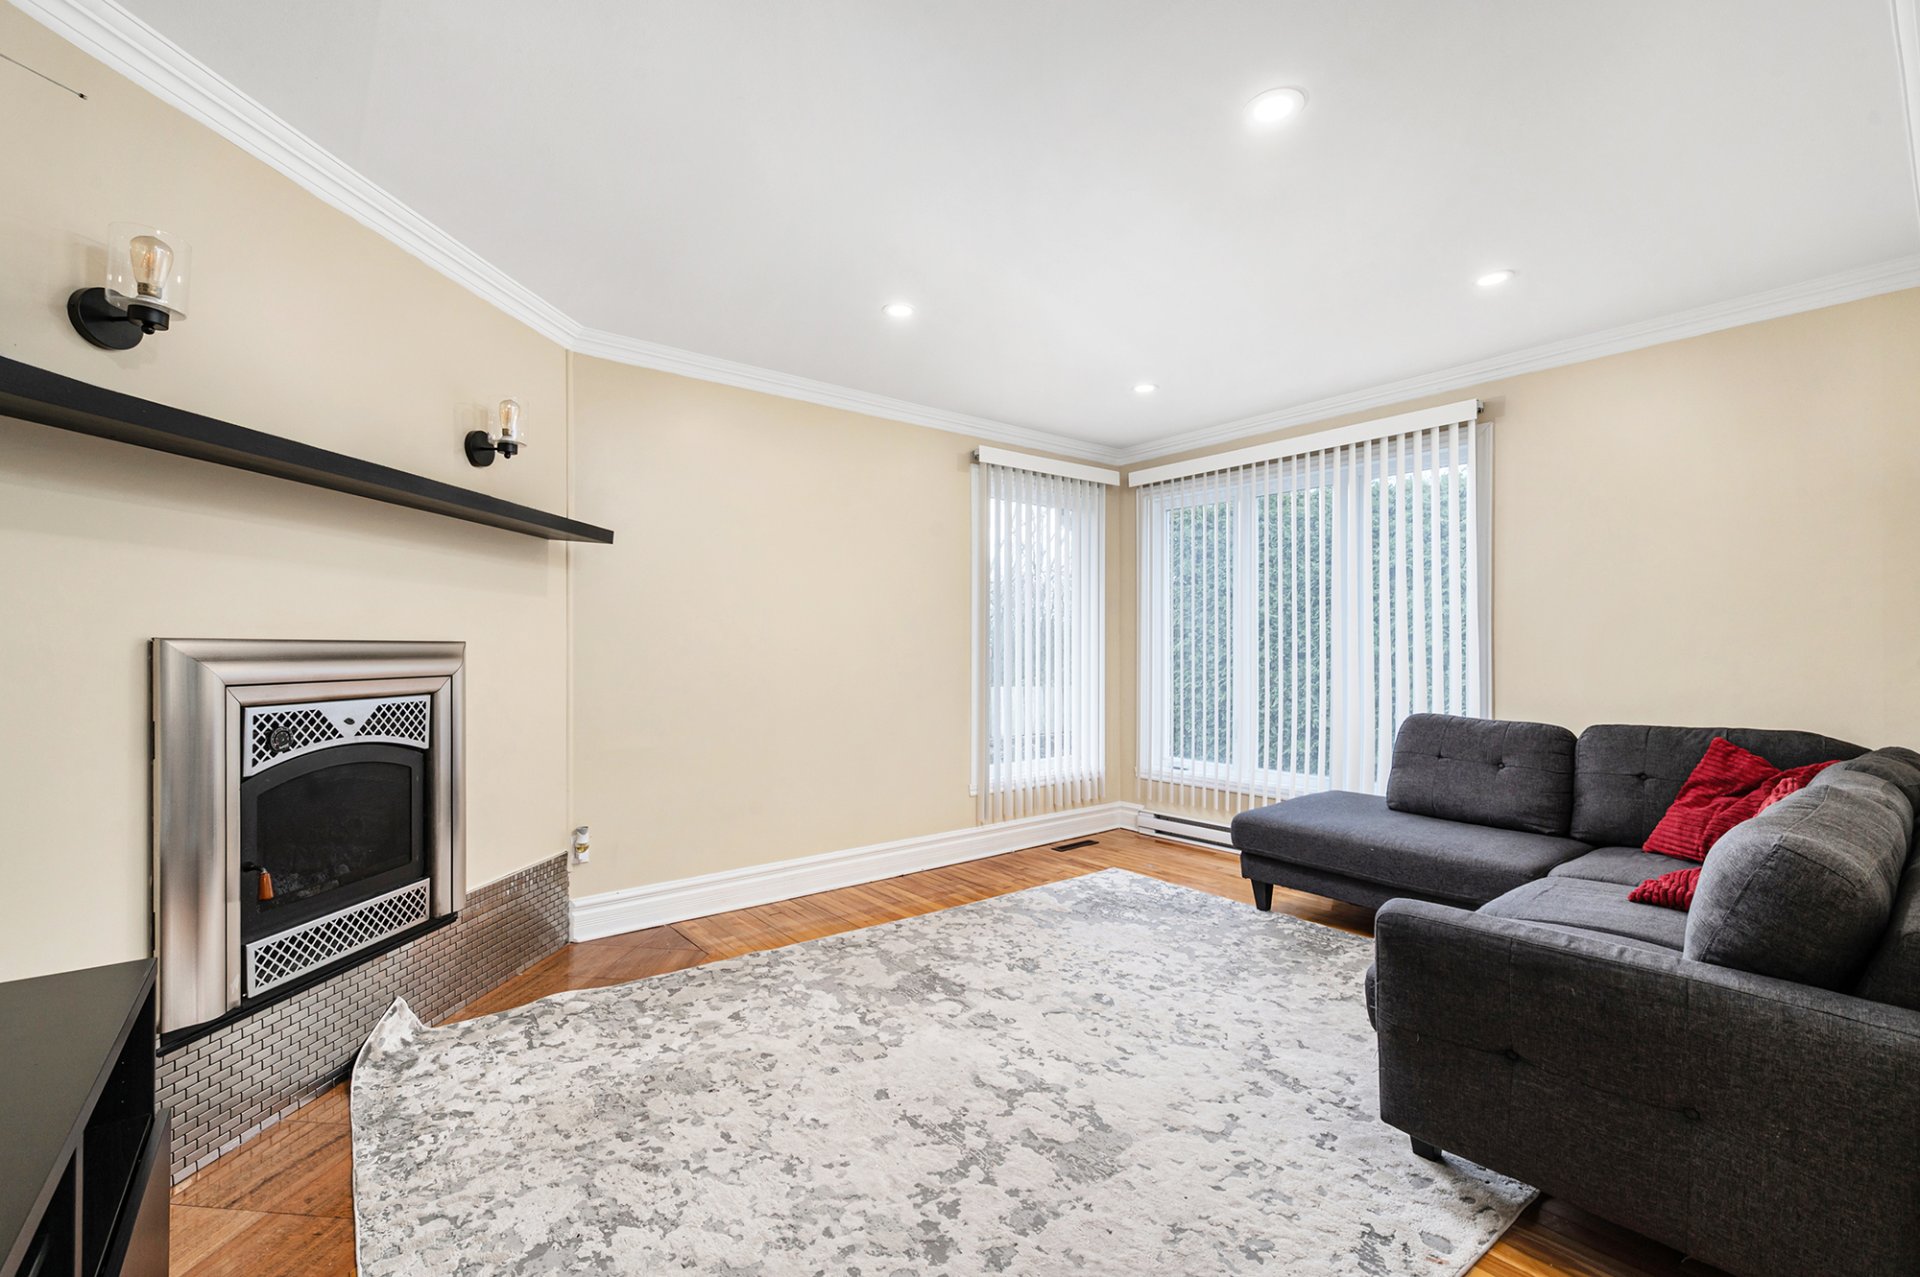
Living room
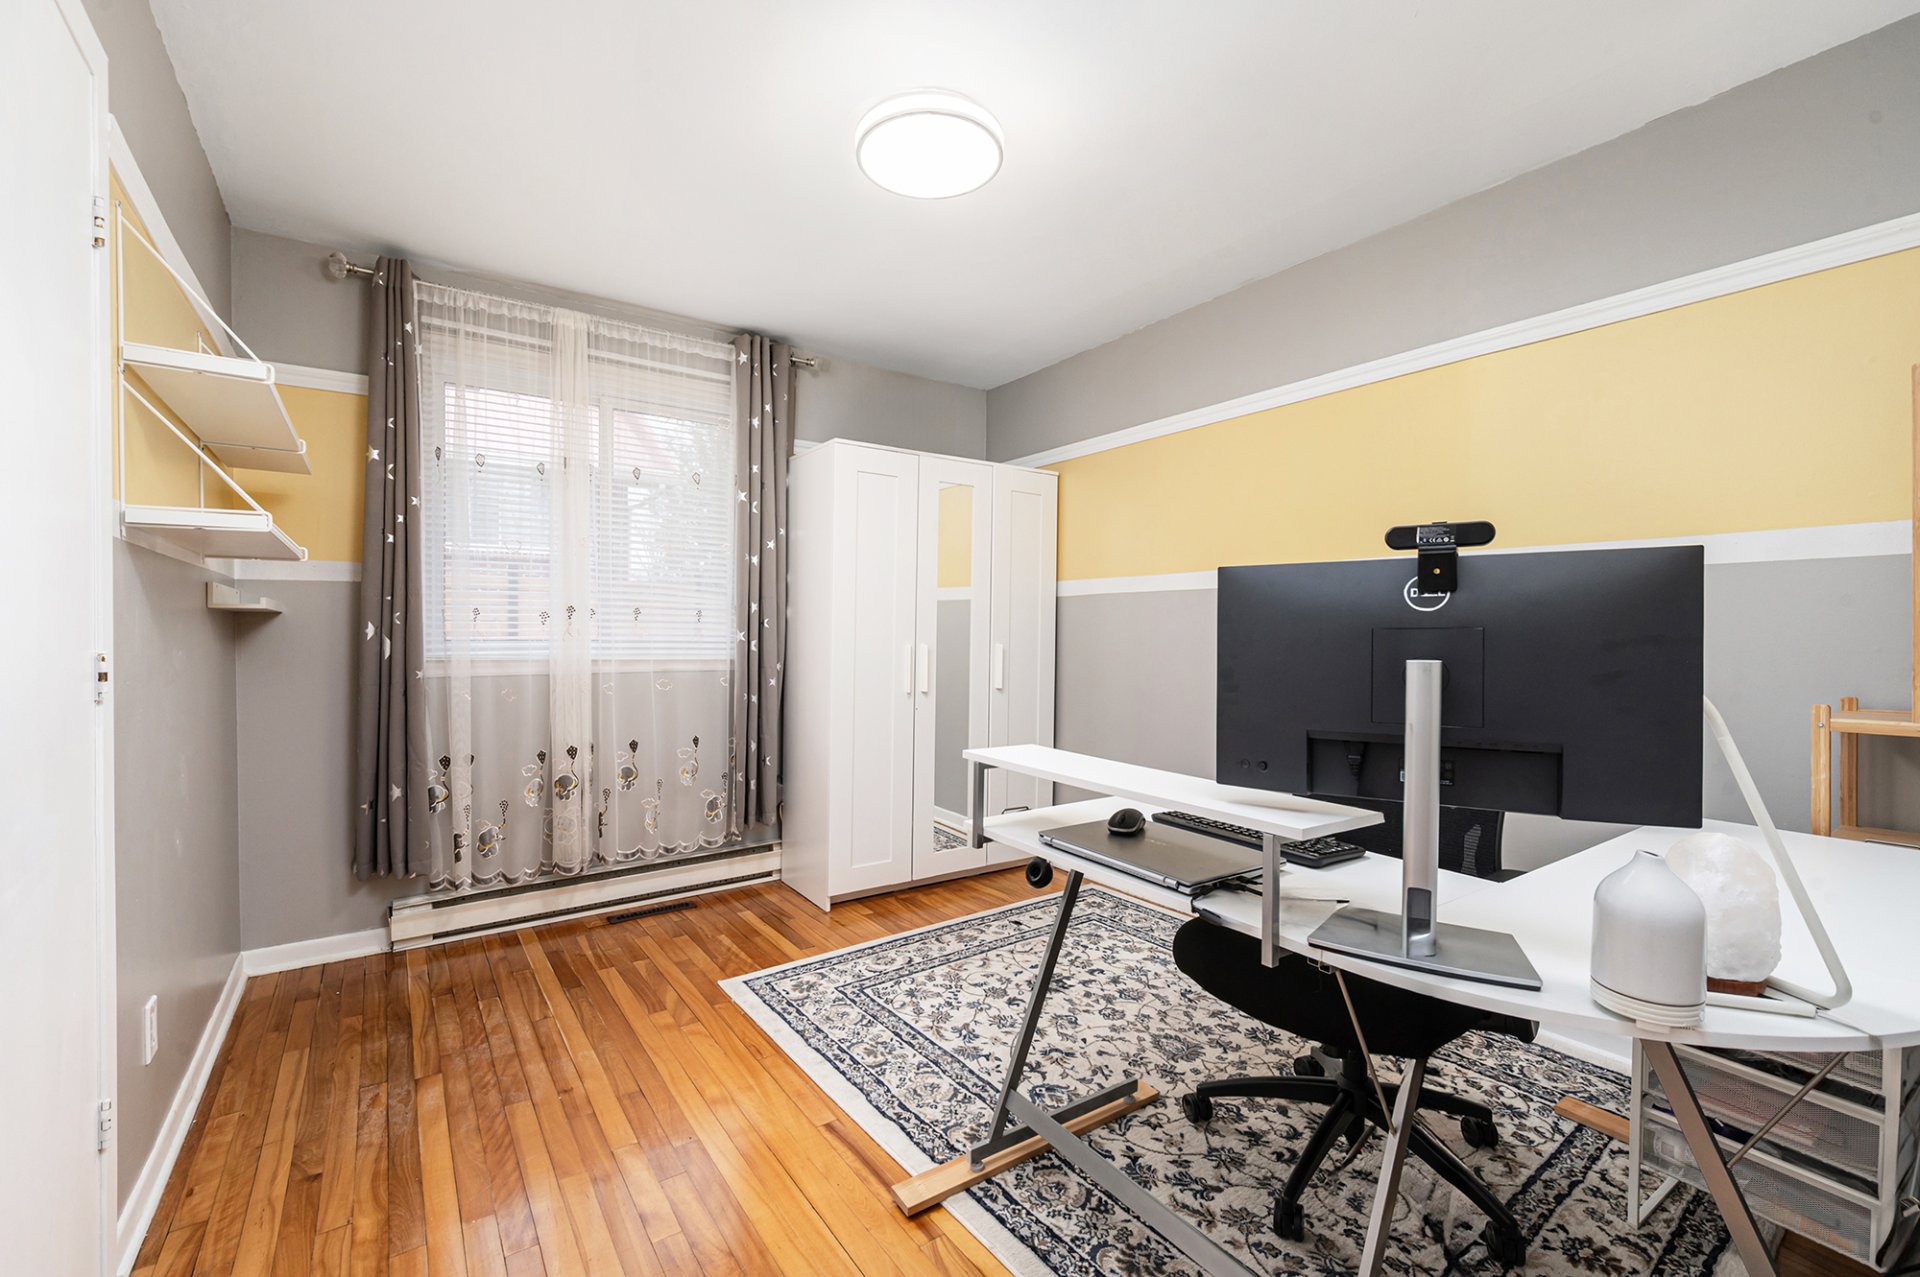
Bedroom
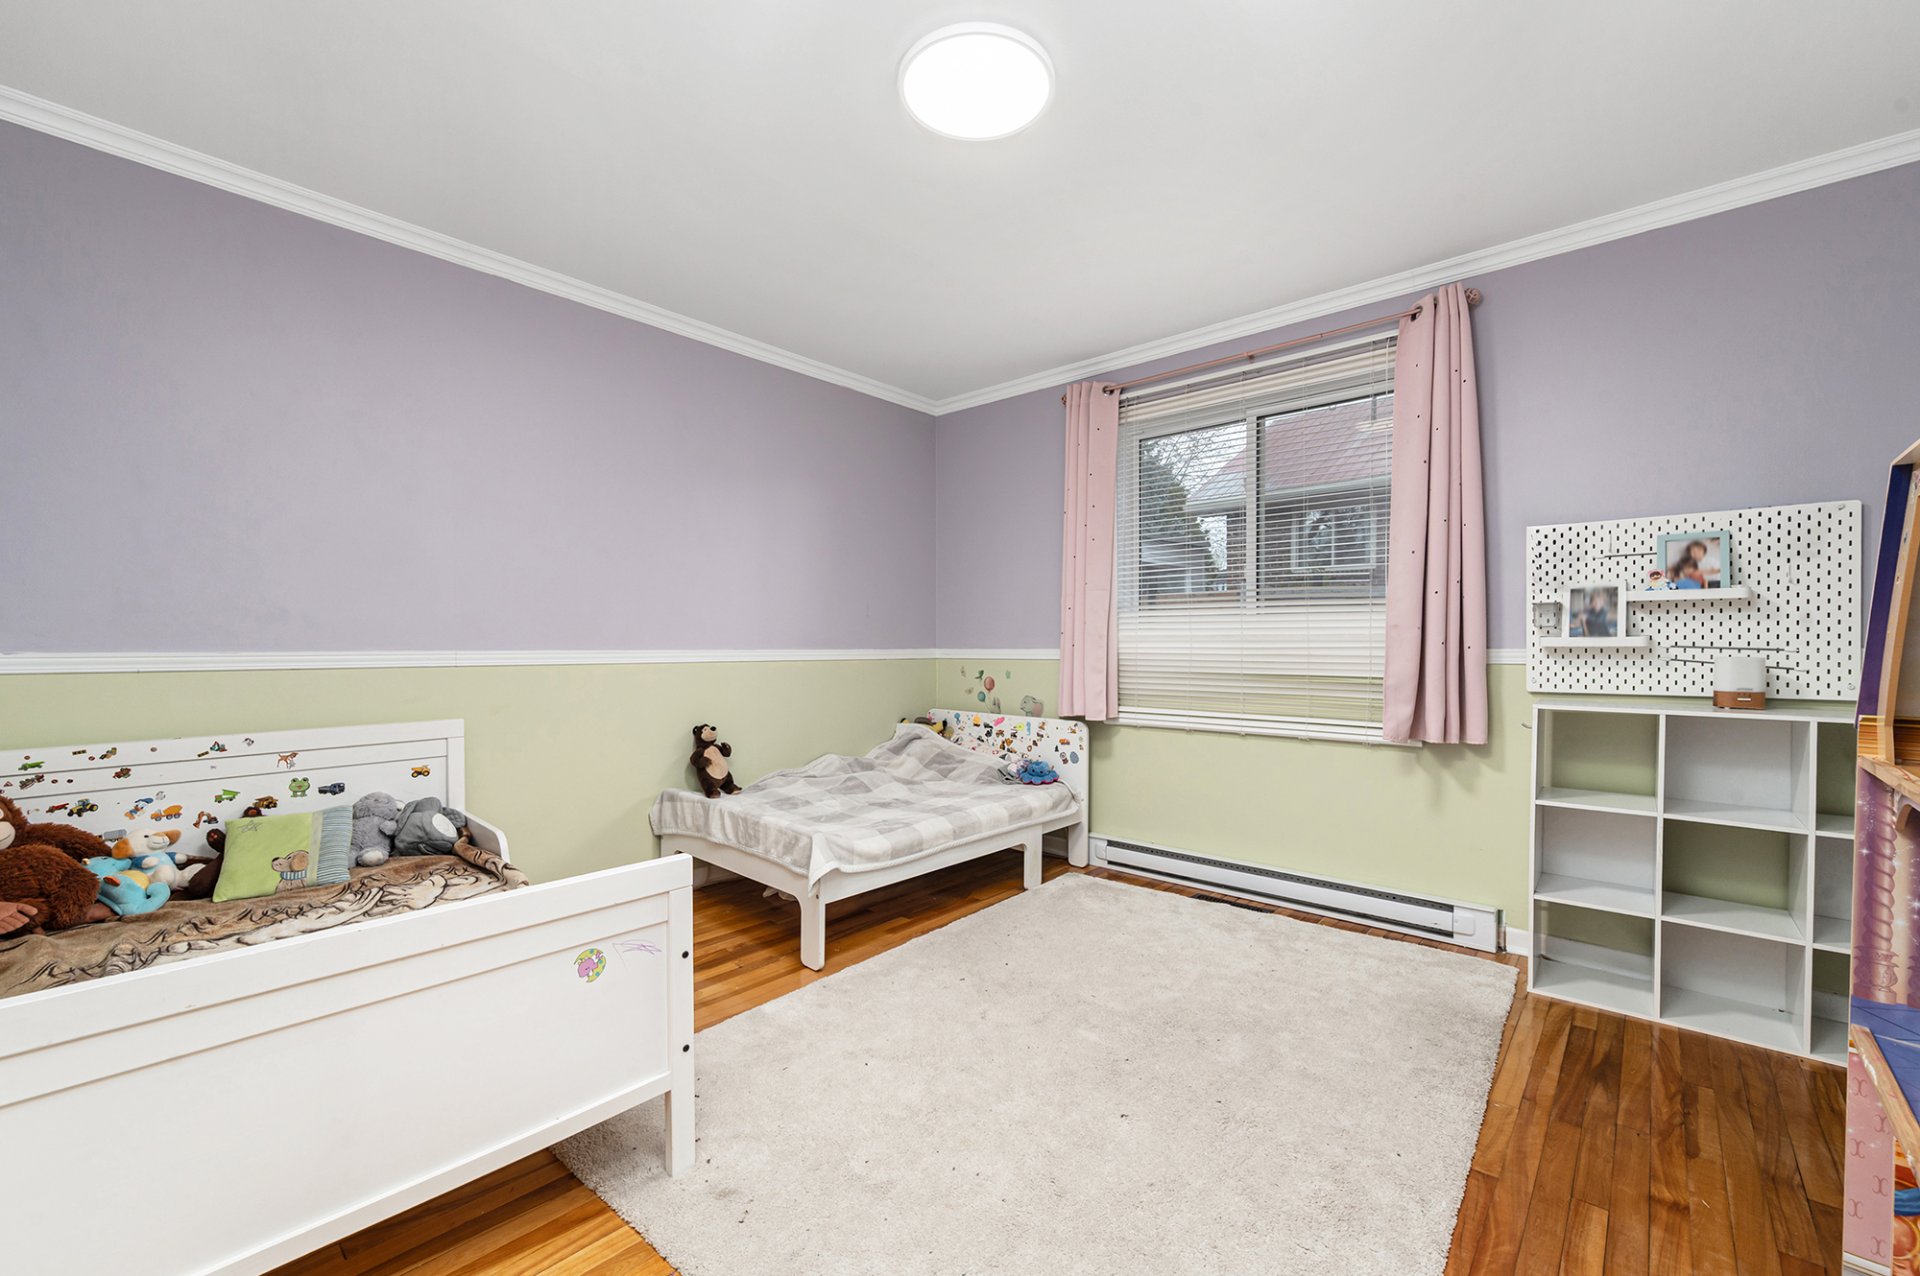
Primary bedroom
|
|
Description
Charming private oasis tucked away from view! A property full of unique character, located in a highly sought-after area known for its tranquility and beautiful natural surroundings. Just 2 minutes from major highways and all essential services. The home features 3 bedrooms on the upper level as well as 2 additional bedrooms in the basement, ideal for a large family or home office space. New kitchen, spacious living room filled with natural light thanks to its generous windows, along with 2 tastefully renovated bathrooms. A property filled with potential and ready to impress. Come visit us!
Inclusions: dishwasher, freezer
Exclusions : fridge, washer, dryer, oven
| BUILDING | |
|---|---|
| Type | Bungalow |
| Style | Detached |
| Dimensions | 7.45x17.83 M |
| Lot Size | 699.1 MC |
| EXPENSES | |
|---|---|
| Municipal Taxes (2026) | $ 2676 / year |
| School taxes (2025) | $ 294 / year |
|
ROOM DETAILS |
|||
|---|---|---|---|
| Room | Dimensions | Level | Flooring |
| Dining room | 11.7 x 6.3 P | Ground Floor | |
| Kitchen | 9.7 x 7.2 P | Ground Floor | |
| Living room | 15.5 x 11.2 P | Ground Floor | |
| Bathroom | 7.7 x 6.4 P | Ground Floor | |
| Primary bedroom | 11.1 x 12.9 P | Ground Floor | |
| Bedroom | 9.5 x 11.2 P | Ground Floor | |
| Bedroom | 14 x 10.4 P | Basement | |
| Family room | 17.6 x 10.4 P | Basement | |
| Bathroom | 8.3 x 6.7 P | Basement | |
| Bedroom | 7.8 x 12.3 P | Basement | |
| Laundry room | 6.7 x 6.7 P | Basement | |
| Bedroom | 8.8 x 10.5 P | Ground Floor | |
|
CHARACTERISTICS |
|
|---|---|
| Parking | In carport, Outdoor |
| Sewage system | Municipal sewer |
| Water supply | Municipality |
| Zoning | Residential |