2432 Boul. des Pins, Sainte-Marthe-sur-le-Lac, QC J0N1G0 $1,750/M
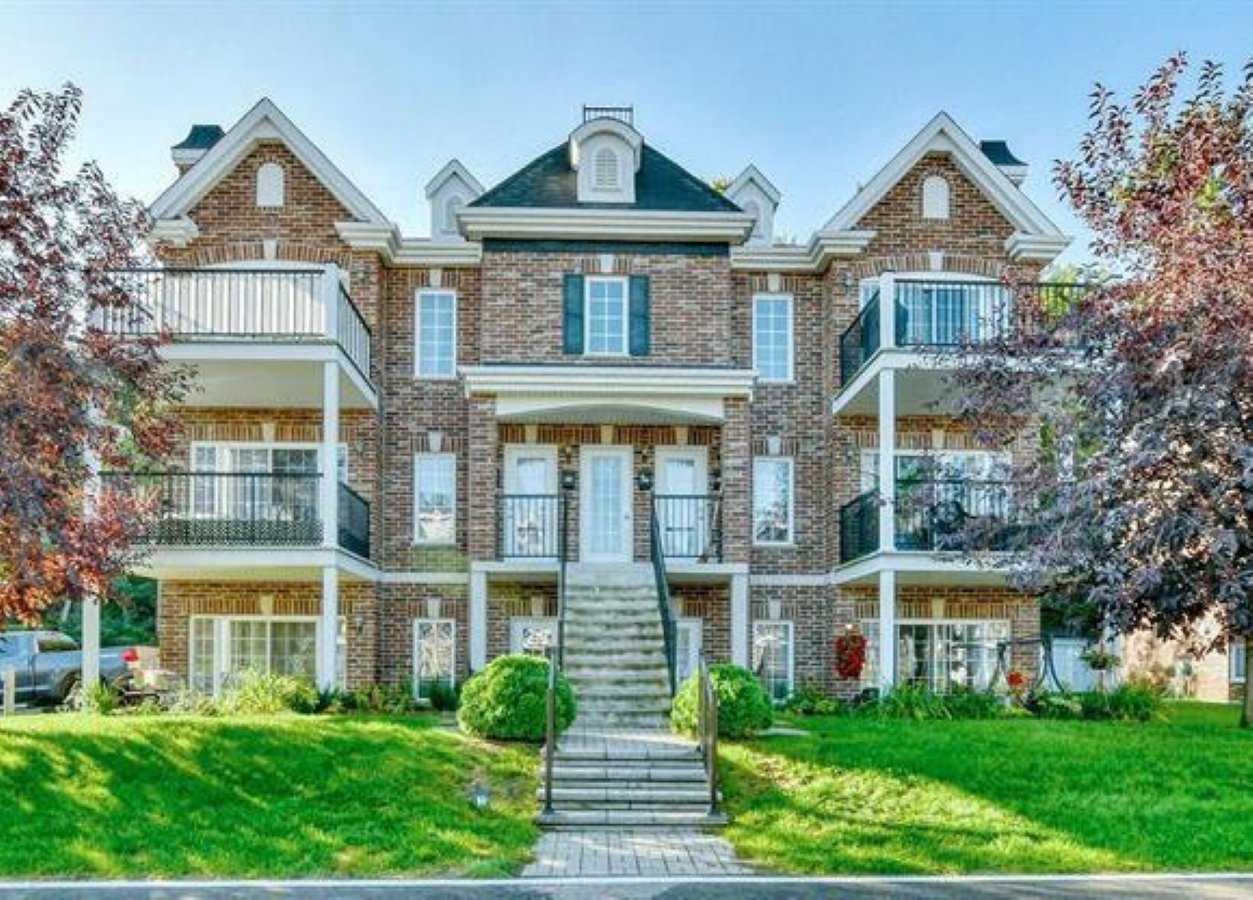
Exterior
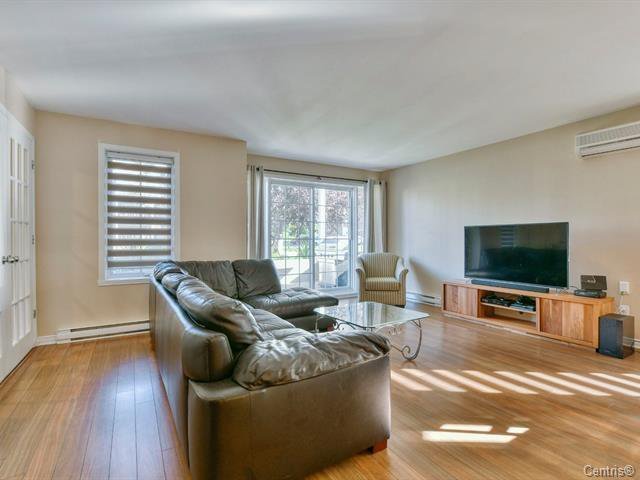
Living room
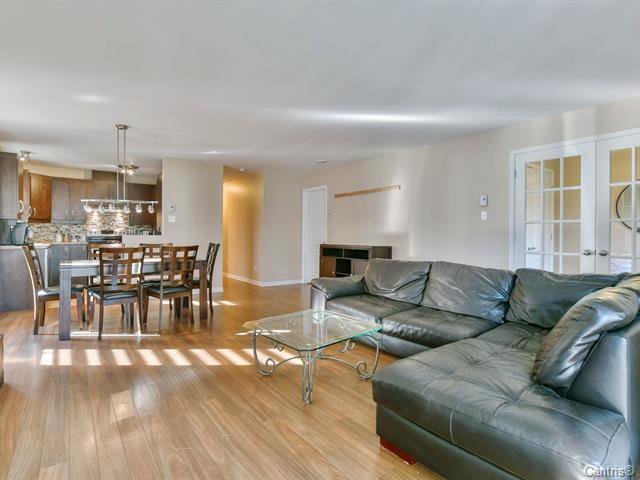
Living room
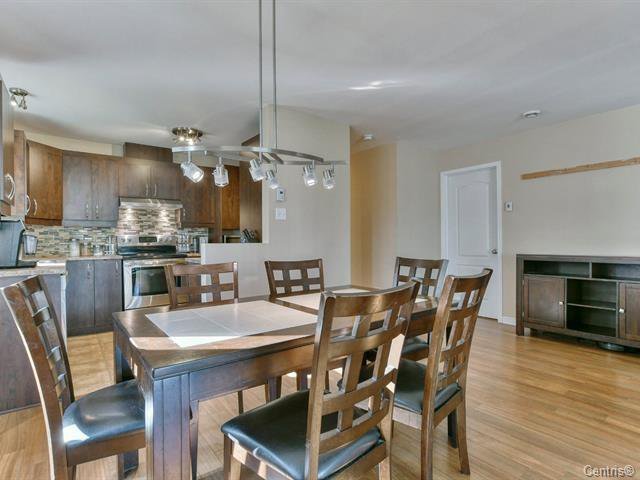
Dining room
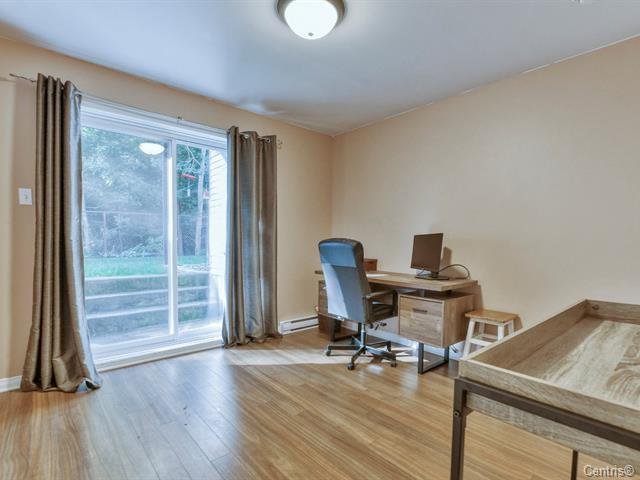
Bedroom
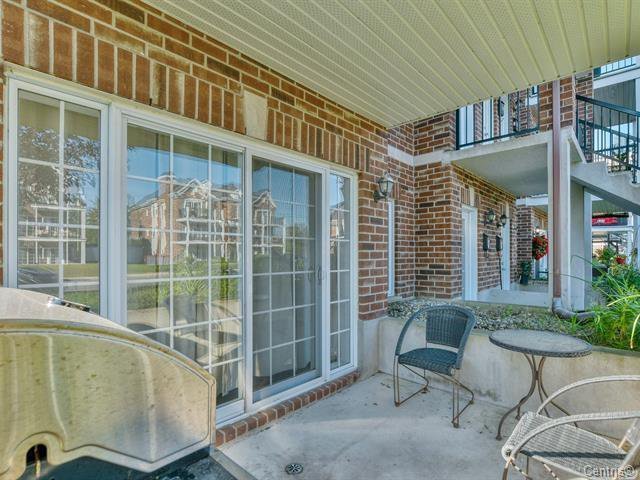
Patio
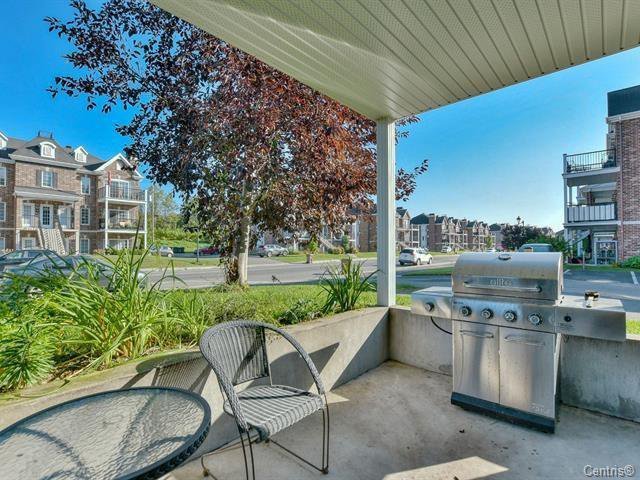
Patio
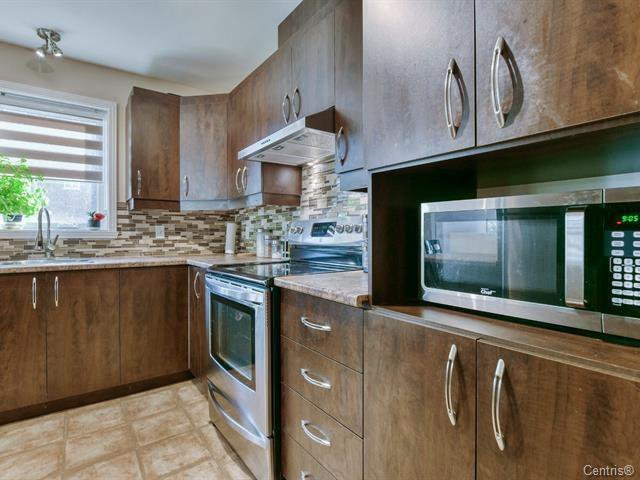
Kitchen
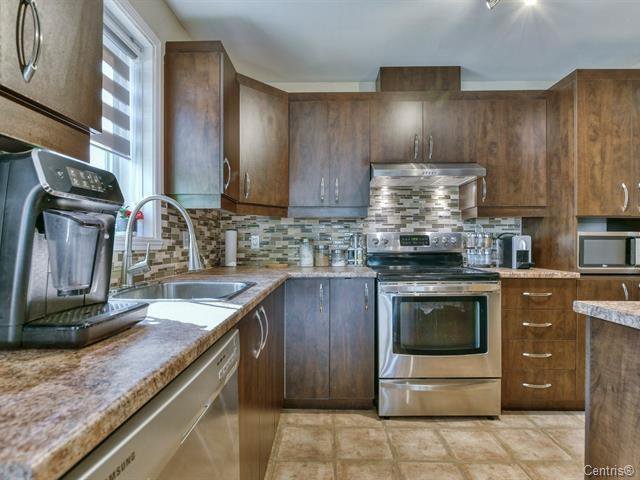
Kitchen
|
|
Description
Apartment in excellent state, freshly renovated. Come discover this spacious 4 ½ condo on Sainte-Marthe-sur-le-Lac. The apartment with big windows offering lots of natural light. You will benefit 2 bedrooms, a salon and a terrace/yard. The bathtub and shower are separated. The unit comes with a washer, dryer, a dishwasher, integrated AC, a kitchen stove, a fridge as well as an integrated vacuum cleaner and two parking spaces. You will benefit a private entrance, separated from the main entrance to the condo. All the essentials, including a cinema and a train station are within 5 minutes of driving.
Apartment in excellent state, freshly renovated. Come
discover this spacious 4 ½ condo on
Sainte-Marthe-sur-le-Lac. The apartment with big windows
offering lots of natural light. You will benefit 2
bedrooms, a salon and a terrace/yard. The bathtub and
shower are separated. The unit comes with a washer, dryer,
a dishwasher, integrated AC, a kitchen stove, a fridge as
well as an integrated vacuum cleaner and two parking
spaces. You will benefit a private entrance, separated from
the main entrance to the condo. All the essentials,
including a cinema and a train station are within 5 minutes
of driving.
discover this spacious 4 ½ condo on
Sainte-Marthe-sur-le-Lac. The apartment with big windows
offering lots of natural light. You will benefit 2
bedrooms, a salon and a terrace/yard. The bathtub and
shower are separated. The unit comes with a washer, dryer,
a dishwasher, integrated AC, a kitchen stove, a fridge as
well as an integrated vacuum cleaner and two parking
spaces. You will benefit a private entrance, separated from
the main entrance to the condo. All the essentials,
including a cinema and a train station are within 5 minutes
of driving.
Inclusions: appliences, AC, central vacuum cleaner
Exclusions : N/A
| BUILDING | |
|---|---|
| Type | Apartment |
| Style | Detached |
| Dimensions | 0x0 |
| Lot Size | 0 |
| EXPENSES | |
|---|---|
| N/A |
|
ROOM DETAILS |
|||
|---|---|---|---|
| Room | Dimensions | Level | Flooring |
| Hallway | 1.91 x 2.36 M | RJ | Ceramic tiles |
| Living room | 5.18 x 3.76 M | RJ | Floating floor |
| Dining room | 3.99 x 3.5 M | RJ | Floating floor |
| Kitchen | 3.15 x 2.18 M | RJ | PVC |
| Primary bedroom | 3.66 x 3.68 M | RJ | Floating floor |
| Bedroom | 3.34 x 3.19 M | RJ | Floating floor |
| Bathroom | 2.2 x 1.82 M | RJ | Ceramic tiles |
| Laundry room | 1.98 x 1.83 M | RJ | PVC |
| Storage | 1.42 x 1.83 M | RJ | PVC |
|
CHARACTERISTICS |
|
|---|---|
| Sewage system | Municipal sewer |
| Water supply | Municipality |
| Parking | Outdoor |
| Zoning | Residential |