3571 Rue Charles Daoust, Laval (Chomedey), QC H7V3Z5 $359,000
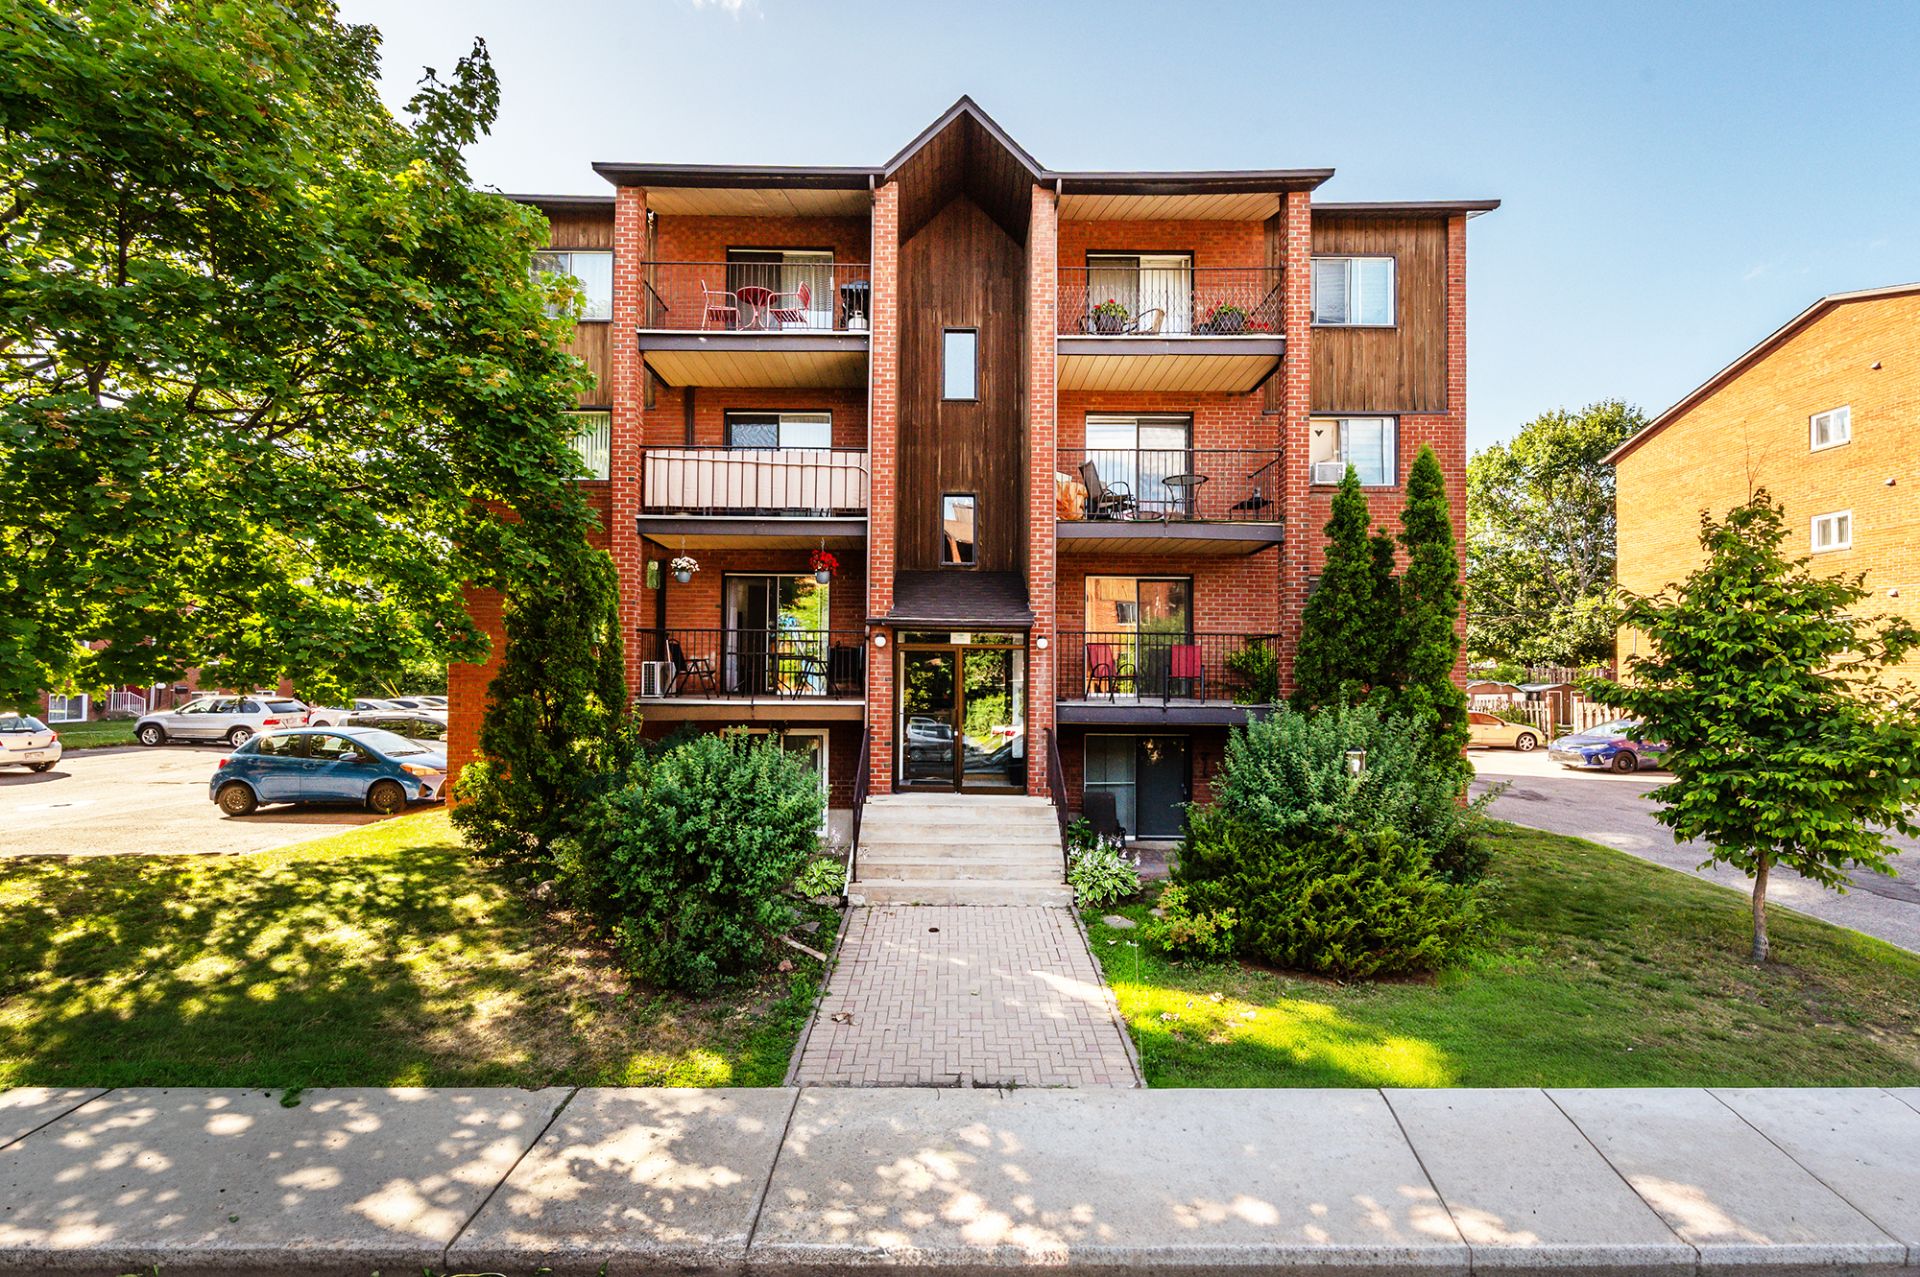
Exterior entrance
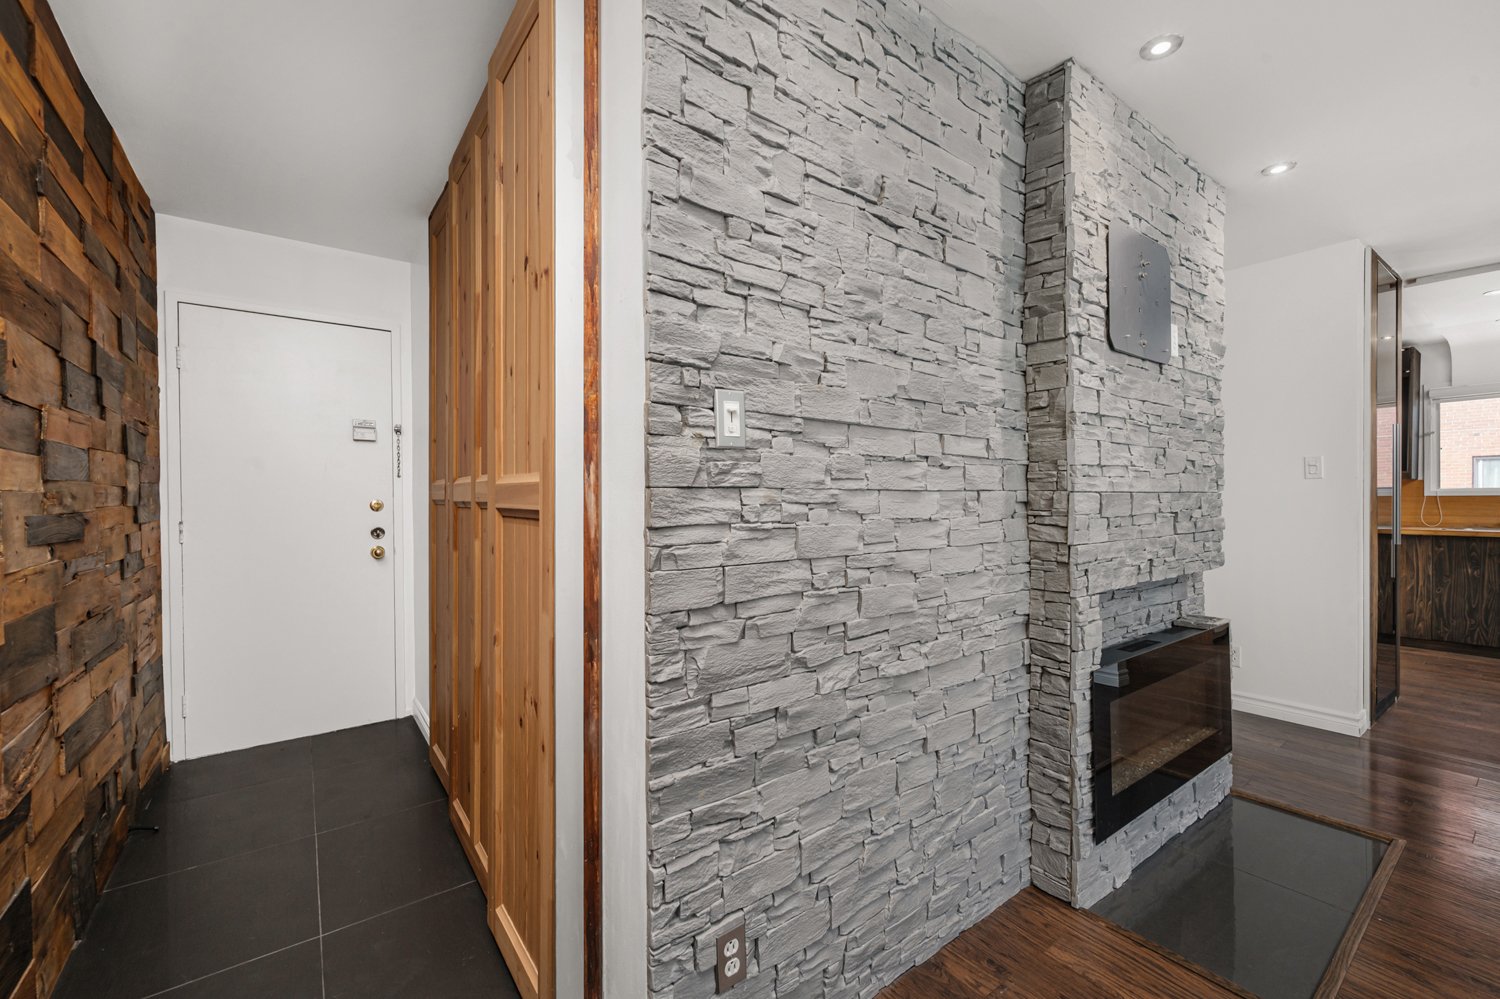
Hallway
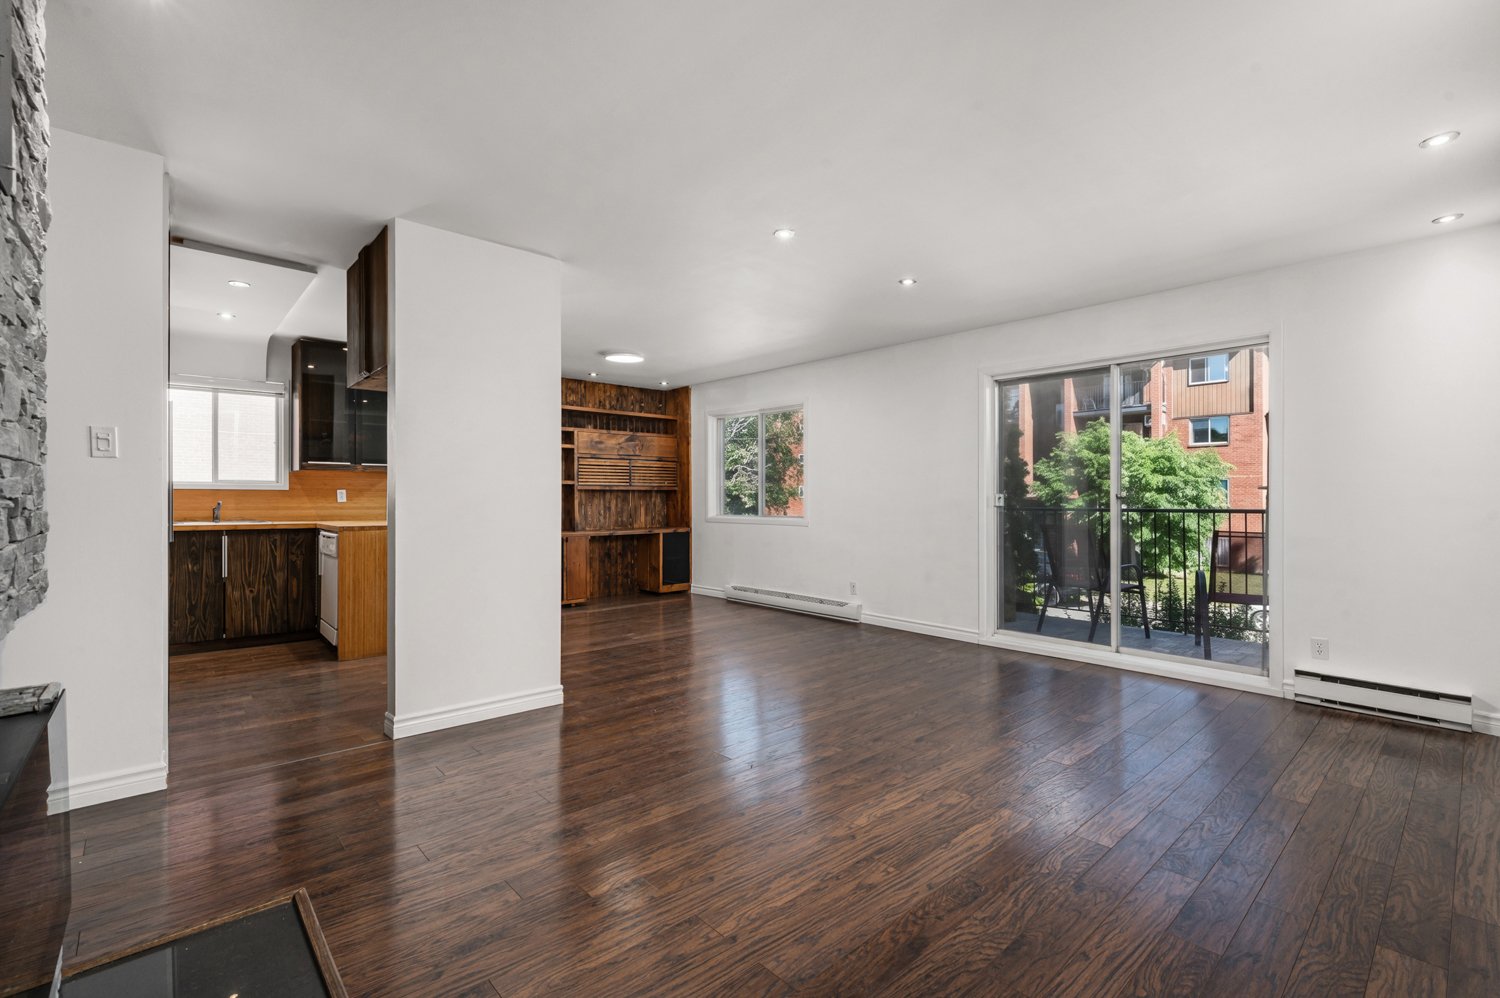
Living room
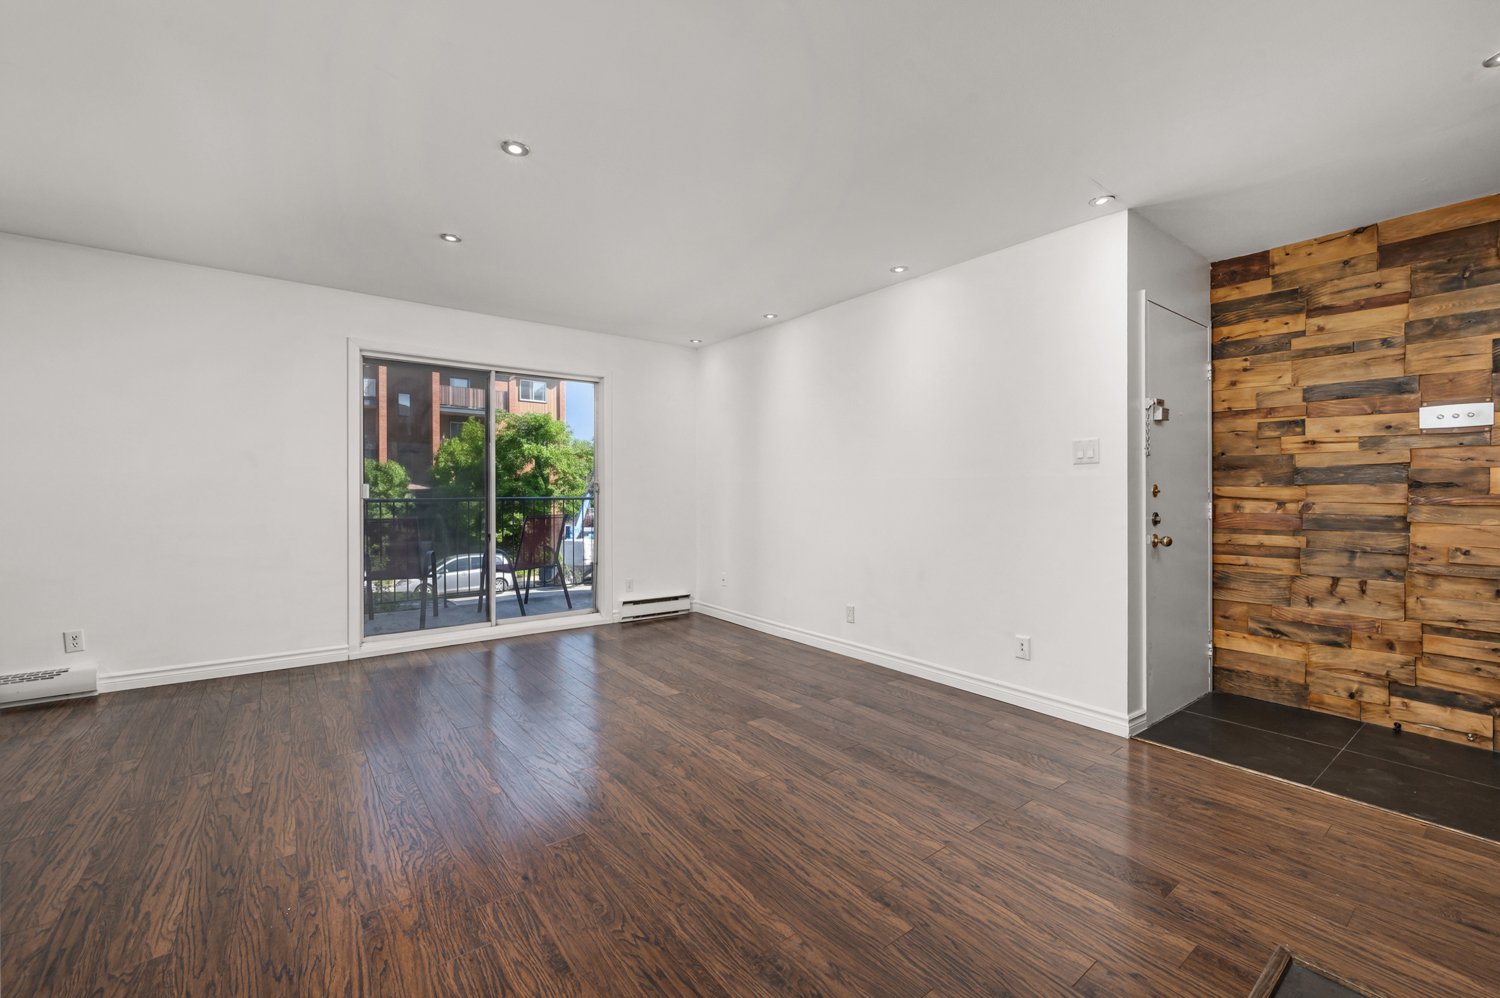
Living room
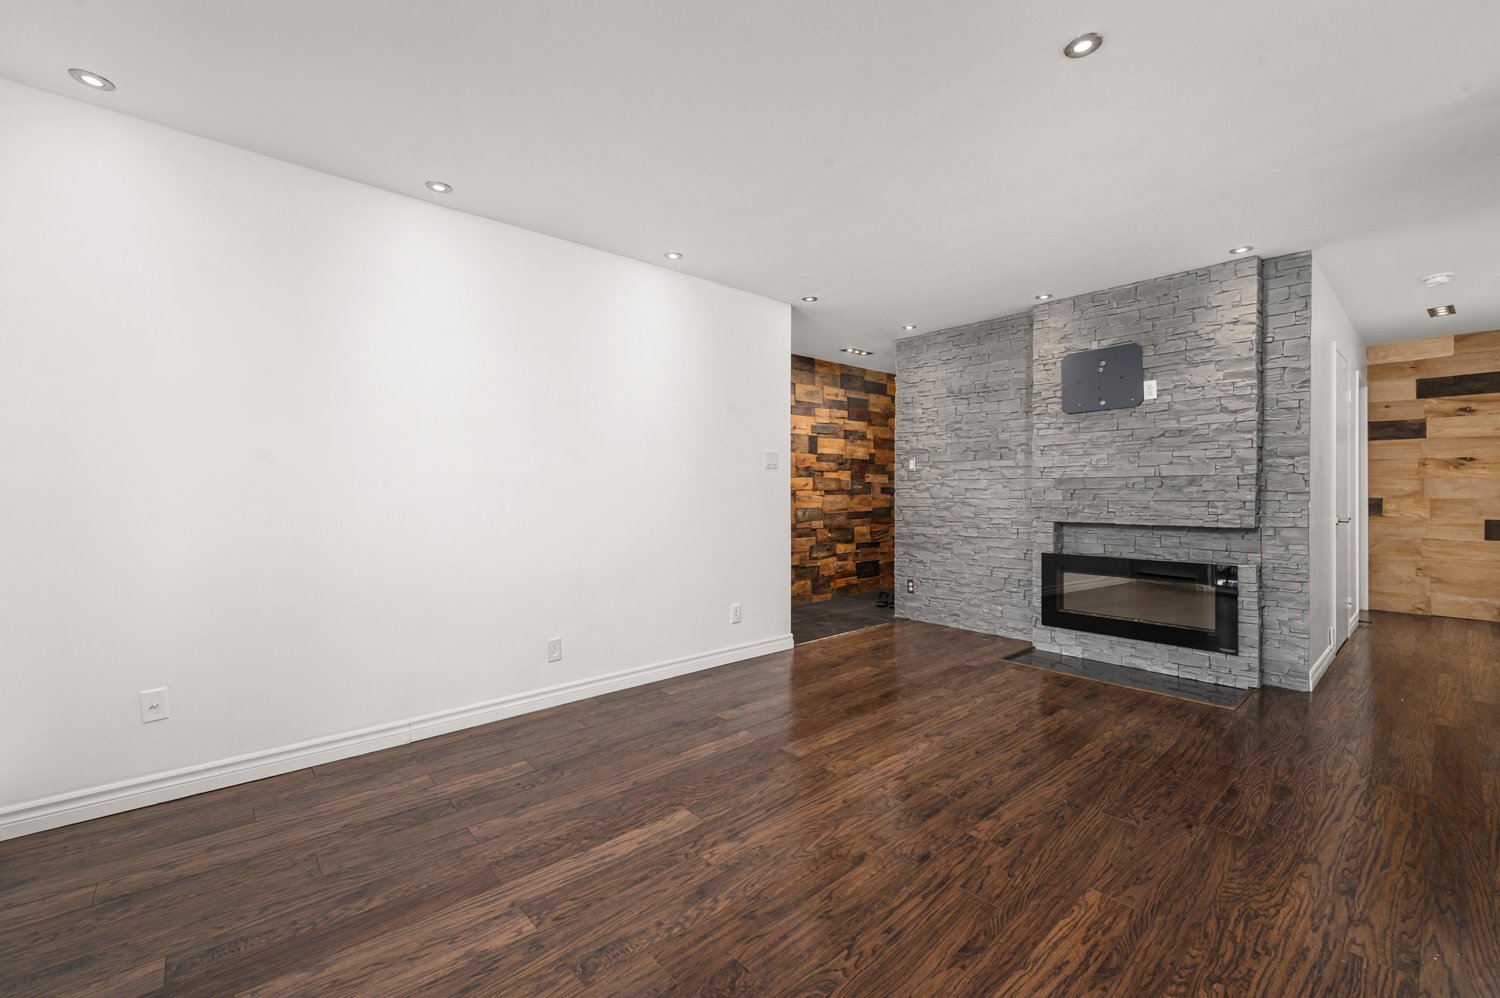
Living room
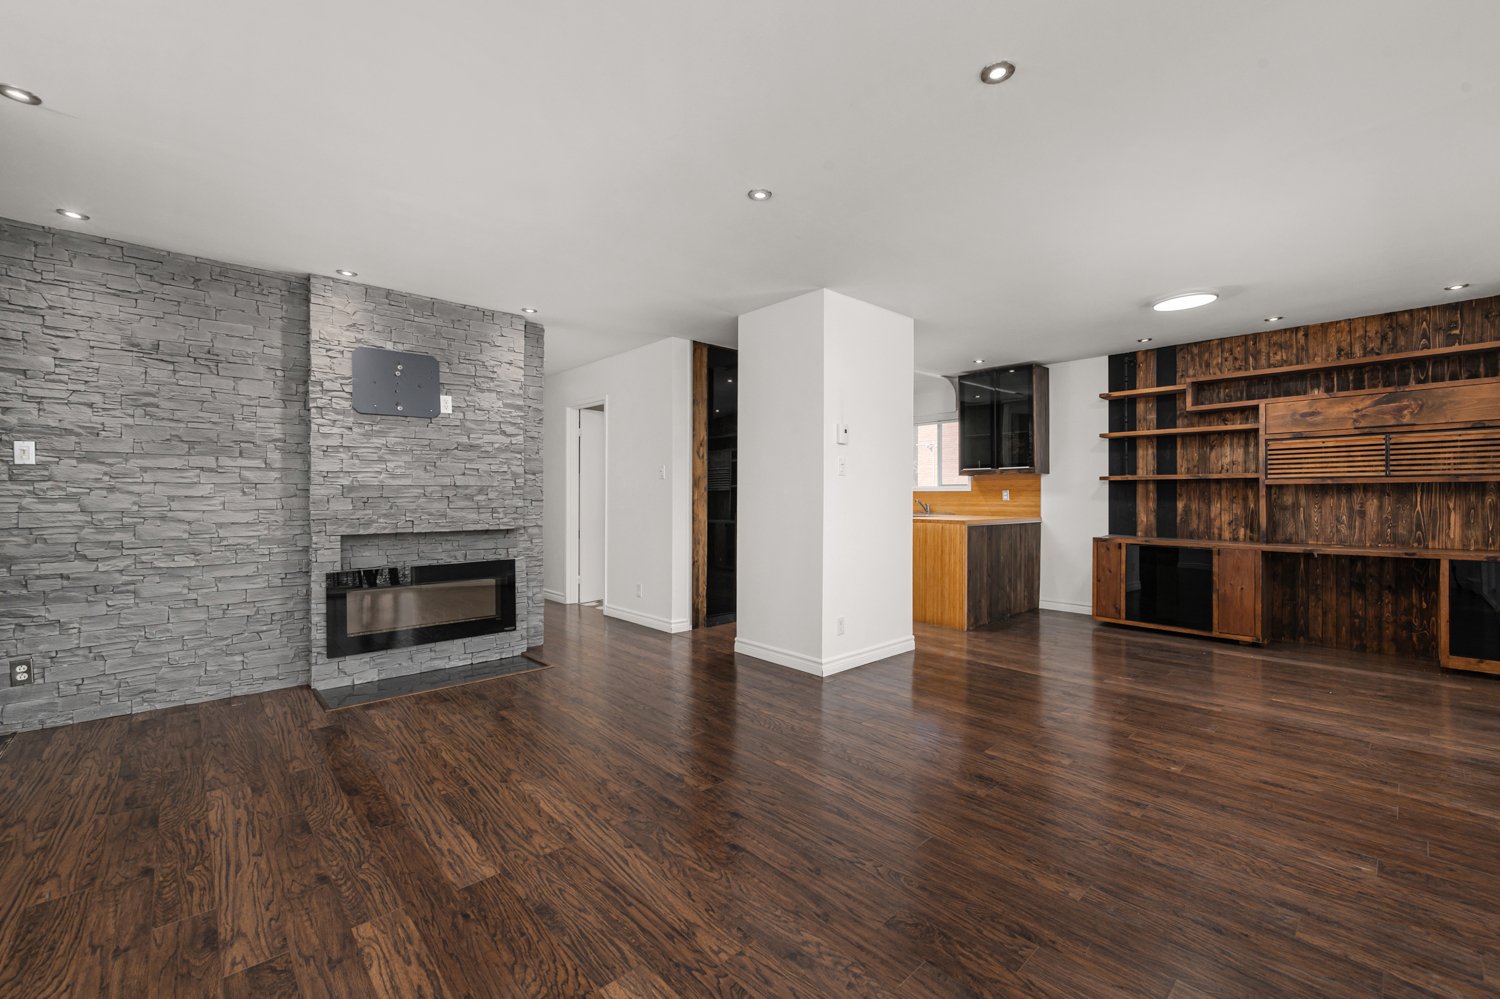
Living room
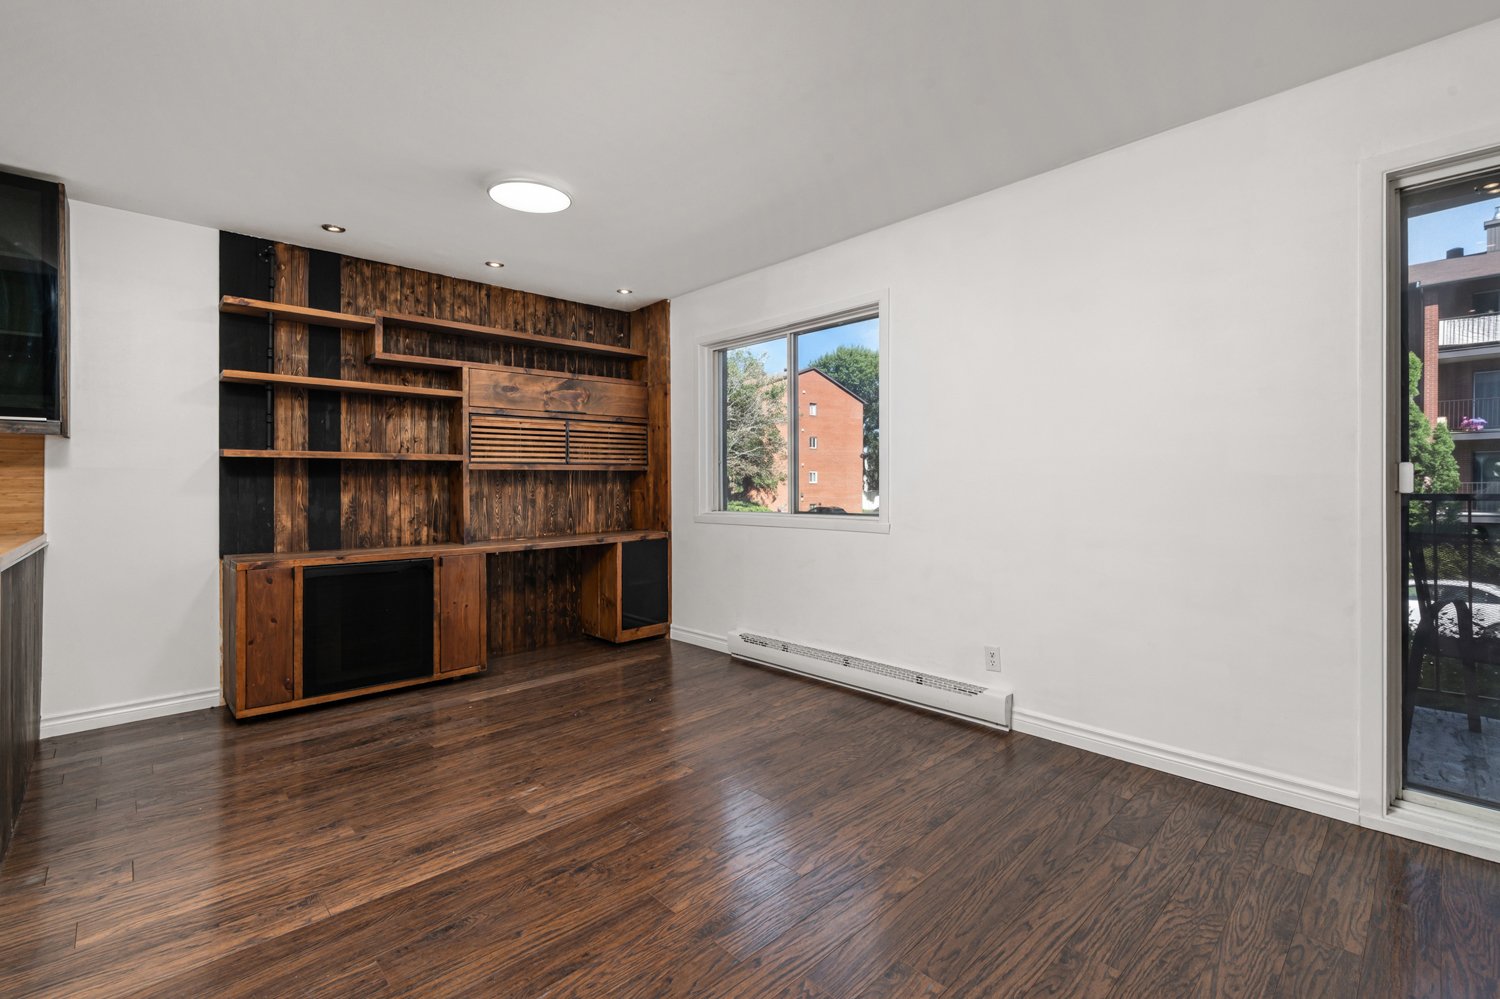
Dining room
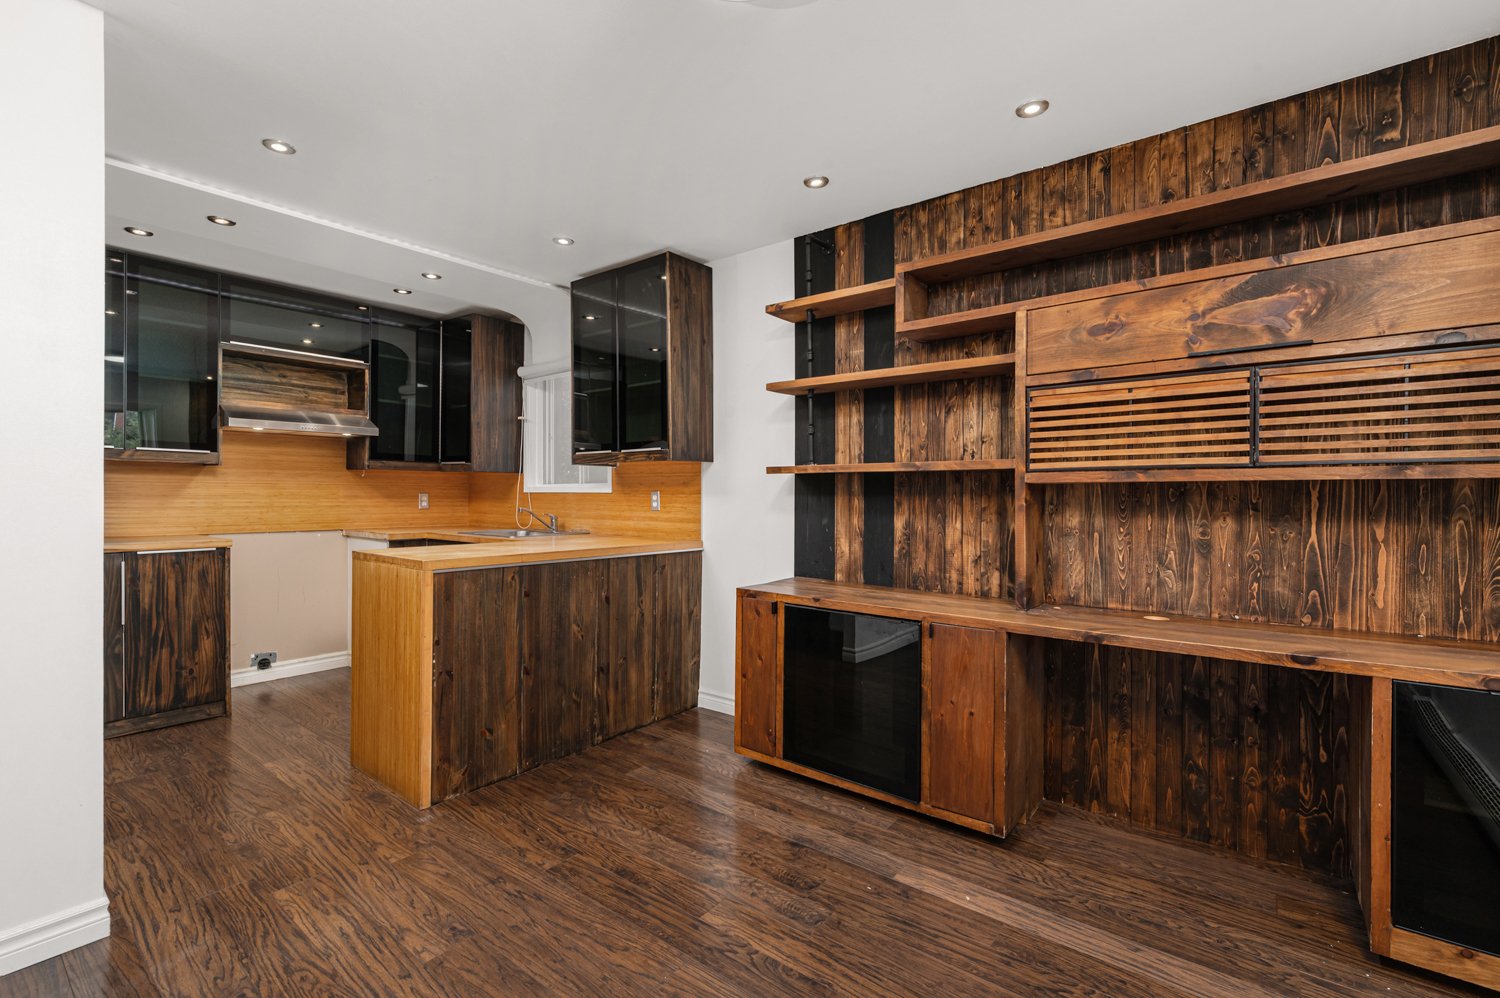
Dining room
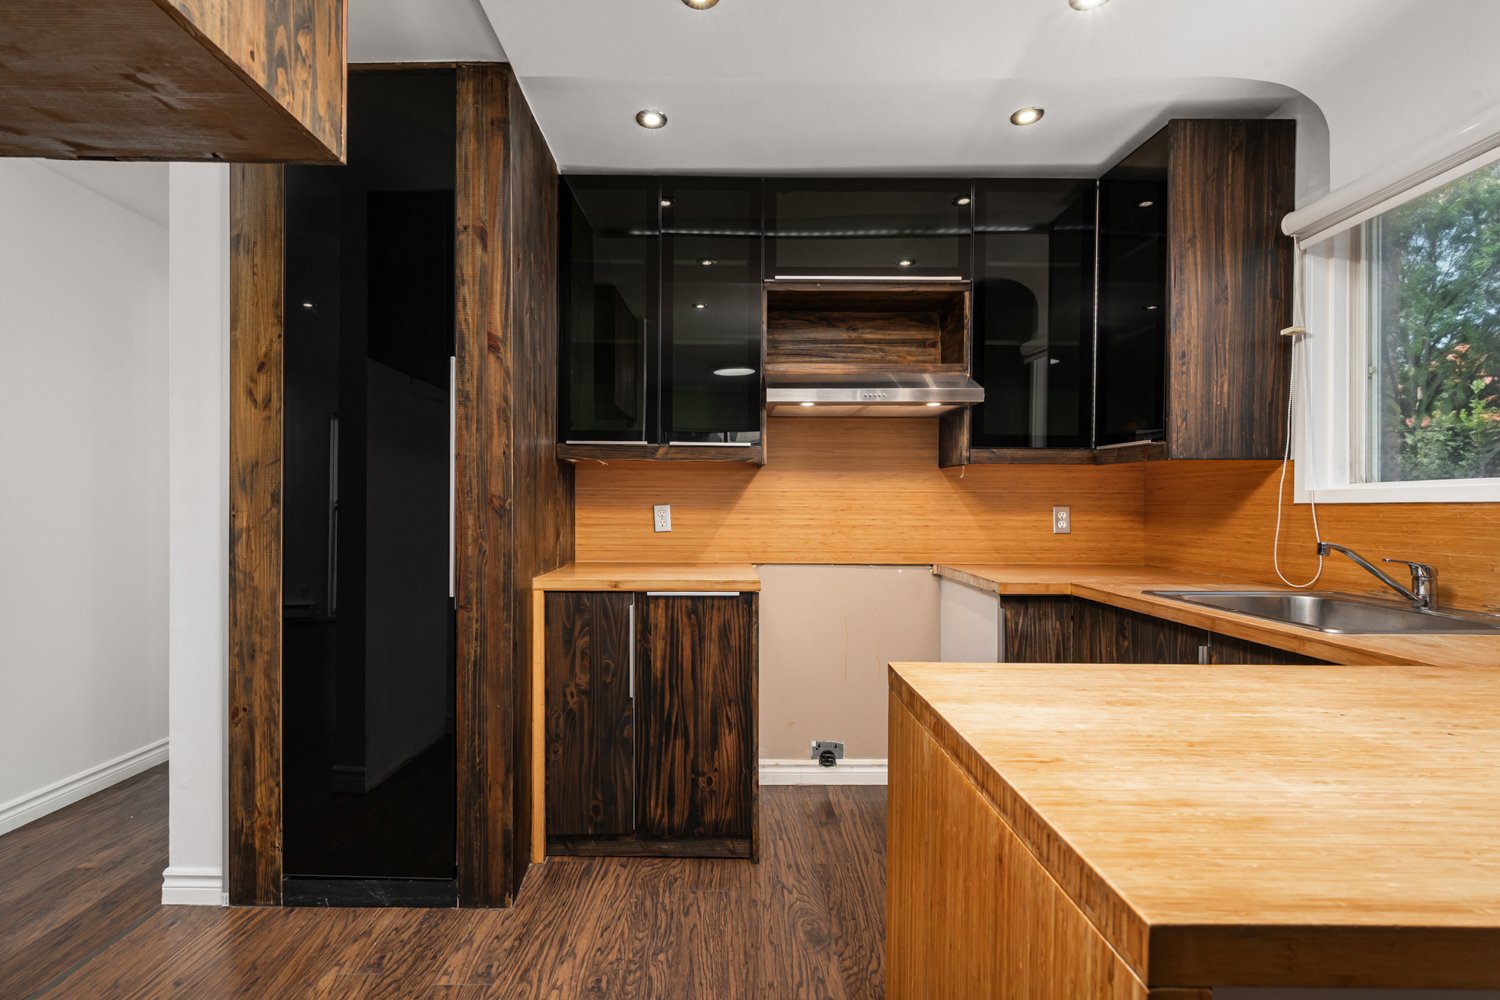
Kitchen
|
|
Description
Beautiful two-bedroom corner-unit condo offering 882 sq. ft. of thoughtfully redesigned living space. Fully renovated and move-in ready, this home showcases contemporary design, quality finishes, and a warm, inviting atmosphere. Large windows fill the space with abundant natural light, while generous storage solutions enhance everyday functionality. Ideally located in one of Chomedey's most sought-after neighbourhoods, close to shops, services, public transit, Montmorency Metro station, and major highways, this property offers the perfect balance of urban living and everyday comfort.
Prime Location -- Close to Amenities, Public Transit &
Major Highways
This beautifully renovated two-bedroom corner-unit condo
combines quality finishes with a timeless, contemporary
design.
The spacious entrance welcomes you with a striking wood
accent wall and durable porcelain tile flooring, setting
the tone for the stylish interior.
The bright open-concept living area is both warm and
inviting. The living room features an elegant electric
fireplace with a beautiful stone feature wall, while the
adjoining dining room offers a custom built-in wood
bookcase, creating an ideal space for everyday living and
entertaining.
The kitchen is thoughtfully designed with a generous bamboo
countertop and matching backsplash, full-height wood
cabinetry with smoked glass accents, and abundant storage.
The primary bedroom includes a custom PAX modular wardrobe,
while the second bedroom is also generously sized and
equipped with its own PAX storage system.
The renovated bathroom offers a modern design with a
dedicated laundry area and a spacious linen closet. An
additional storage space adds to the home's practicality.
Recessed LED lighting throughout enhances the condo's
refined and contemporary atmosphere.
Features include:
Corner unit with abundant natural light
Fully renovated with quality materials and tasteful finishes
Open-concept living and dining areas
Modern kitchen with ample cabinetry and storage
Two spacious bedrooms with PAX modular wardrobes
Updated bathroom with in-unit washer and dryer
Additional storage space
Ideally located near shops, services, public transit,
parks, and major roadways
A turnkey property offering comfort, functionality, and a
sought-after location.
Major Highways
This beautifully renovated two-bedroom corner-unit condo
combines quality finishes with a timeless, contemporary
design.
The spacious entrance welcomes you with a striking wood
accent wall and durable porcelain tile flooring, setting
the tone for the stylish interior.
The bright open-concept living area is both warm and
inviting. The living room features an elegant electric
fireplace with a beautiful stone feature wall, while the
adjoining dining room offers a custom built-in wood
bookcase, creating an ideal space for everyday living and
entertaining.
The kitchen is thoughtfully designed with a generous bamboo
countertop and matching backsplash, full-height wood
cabinetry with smoked glass accents, and abundant storage.
The primary bedroom includes a custom PAX modular wardrobe,
while the second bedroom is also generously sized and
equipped with its own PAX storage system.
The renovated bathroom offers a modern design with a
dedicated laundry area and a spacious linen closet. An
additional storage space adds to the home's practicality.
Recessed LED lighting throughout enhances the condo's
refined and contemporary atmosphere.
Features include:
Corner unit with abundant natural light
Fully renovated with quality materials and tasteful finishes
Open-concept living and dining areas
Modern kitchen with ample cabinetry and storage
Two spacious bedrooms with PAX modular wardrobes
Updated bathroom with in-unit washer and dryer
Additional storage space
Ideally located near shops, services, public transit,
parks, and major roadways
A turnkey property offering comfort, functionality, and a
sought-after location.
Inclusions: lave-vaisselle
Exclusions : N/A
| BUILDING | |
|---|---|
| Type | Apartment |
| Style | Detached |
| Dimensions | 0x0 |
| Lot Size | 0 |
| EXPENSES | |
|---|---|
| Co-ownership fees | $ 5109 / year |
| Municipal Taxes (2026) | $ 2168 / year |
| School taxes (2026) | $ 205 / year |
|
ROOM DETAILS |
|||
|---|---|---|---|
| Room | Dimensions | Level | Flooring |
| Bathroom | 1.87 x 3.24 M | 2nd Floor | Ceramic tiles |
| Primary bedroom | 3.97 x 3.24 M | 2nd Floor | Floating floor |
| Bedroom | 2.79 x 4.9 M | 2nd Floor | Floating floor |
| Hallway | 1.0 x 3.47 M | 2nd Floor | Floating floor |
| Dining room | 3.8 x 3.37 M | 2nd Floor | Floating floor |
| Kitchen | 2.42 x 3.23 M | 2nd Floor | Floating floor |
| Laundry room | 5.5 x 3.49 M | 2nd Floor | Floating floor |
| Hallway | 1.0 x 4.11 M | 2nd Floor | Floating floor |
|
CHARACTERISTICS |
|
|---|---|
| Windows | Aluminum |
| Driveway | Asphalt |
| Proximity | Bicycle path, Cegep, Daycare centre, Elementary school, High school, Highway, Park - green area, Public transport |
| Heating system | Electric baseboard units, Space heating baseboards |
| Equipment available | Entry phone |
| Landscaping | Landscape |
| Sewage system | Municipal sewer |
| Water supply | Municipality |
| Parking | Outdoor |
| Zoning | Residential |
| Window type | Sliding |
| Cupboard | Wood |